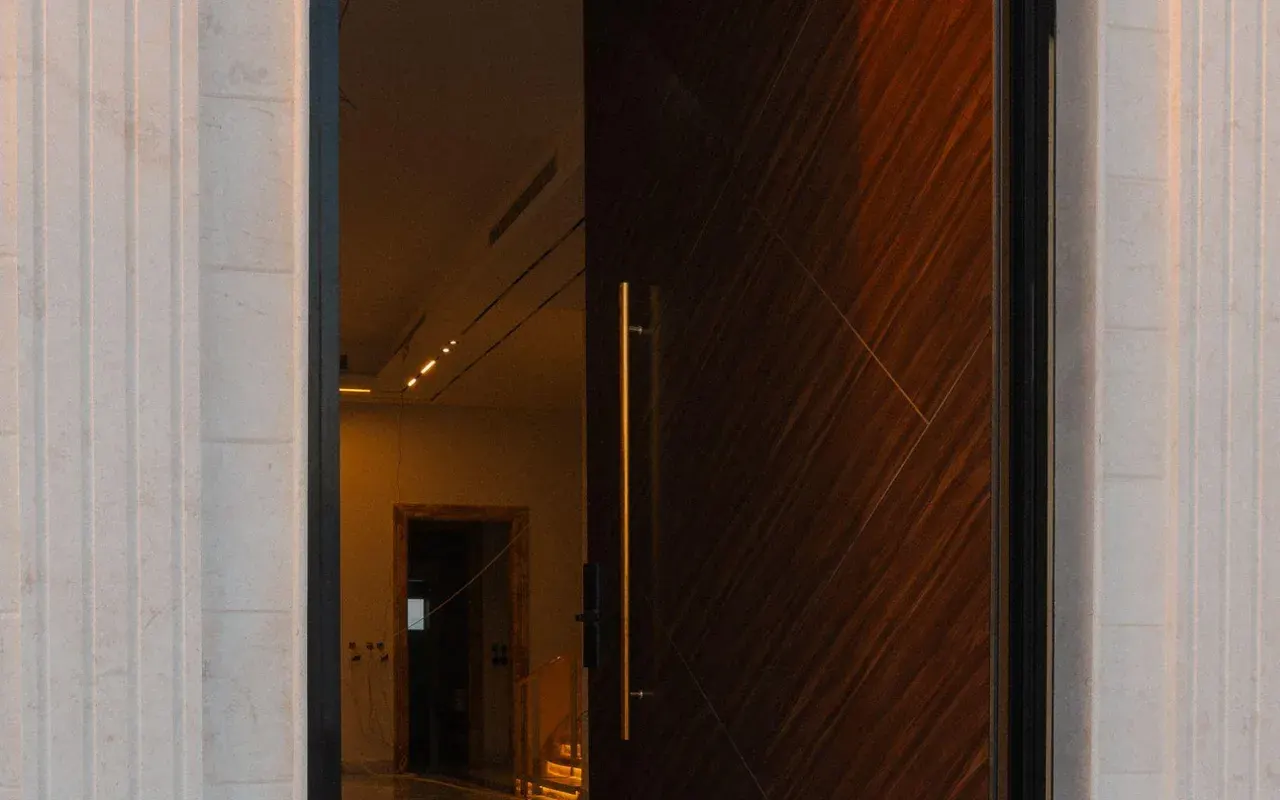
Start with the entrance, not just the door
A pivot entrance needs a coordinated opening, frame, leaf and hardware arrangement. The door rotates around a pivot axis rather than hinges along its edge, so its movement must be considered alongside the entrance layout. A photograph of a door you like is a useful design reference, but it cannot establish whether the same arrangement fits your villa.
Prepare a front view of the entrance, photographs of both sides and any architectural drawings. Note whether the project is a new build or a replacement. High Tech Hub starts with a technical assessment of the site and operational requirements before progressing to approved drawings and specifications.
For the available system options, explore our Pivot door systems.
Agree finished levels before measuring
An opening measured before flooring or wall cladding is finished may differ from the final opening. Tell the installation team about planned floor finishes, thresholds and cladding so the drawing can account for them. Identify the current stage of construction rather than treating a rough measurement as an order size.
Ask the team to confirm the finished opening, frame position, pivot location and fixing arrangement together. The supporting construction and the chosen hardware need to be assessed for the actual door. Dimensions or fixing details from another project should not be reused without checking them.
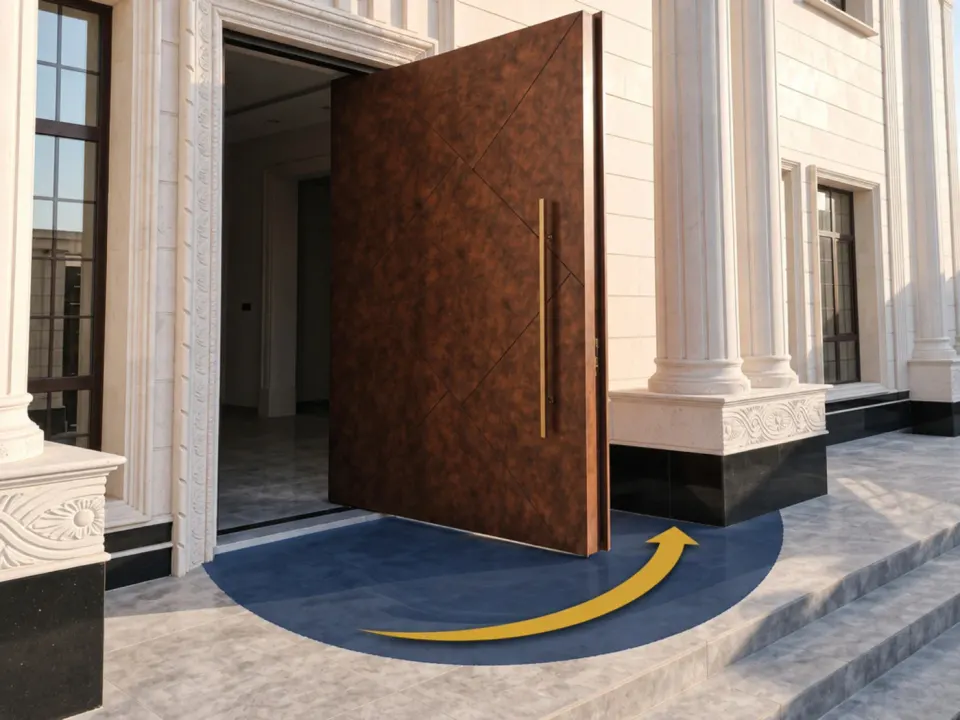
Check the complete swing path
An offset pivot creates movement on both sides of its axis. Walk through the proposed opening direction with the installer and consider nearby walls, steps, furniture and the route people use to enter. Check the usable passage with the door open, not only the overall leaf width.
For a replacement entrance, explain any problem with the existing door: restricted passage, an awkward opening direction or a threshold that interrupts access. These details help the team evaluate the proposed layout before the design is approved.
Review hardware and finishes as one specification
The selected leaf, pivot hardware, lock, handles and frame must work as a system. Ask which items are included in the proposed scope and how the operating arrangement will be demonstrated. If access control is requested, confirm its compatibility and coordination requirements before manufacture.
Approve finish samples and the drawing together. A finish image on a screen does not show every material detail. Confirm which surfaces receive the selected finish and how the door meets adjacent cladding, rather than leaving these junctions to be resolved during installation.

Plan installation and handover
Agree who completes the surrounding building work and when the opening will be ready. Keep the approved drawing available to the contractor and installation team so floor levels and interfaces remain consistent. Changes after approval should be reviewed before work continues.
At handover, ask for a demonstration of opening, closing and locking, together with operating and maintenance instructions. Record any outstanding adjustments. High Tech Hub’s delivery methodology includes design approval, installation, training and documented handover; the exact scope should be stated in your project documents.
For the next planning steps, see the entrance selection guide.
Your project checklist
Tick off what you have prepared before contacting the project team.
Discuss your project
Share photographs, drawings and operating requirements with High Tech Hub to start assessing the project scope.