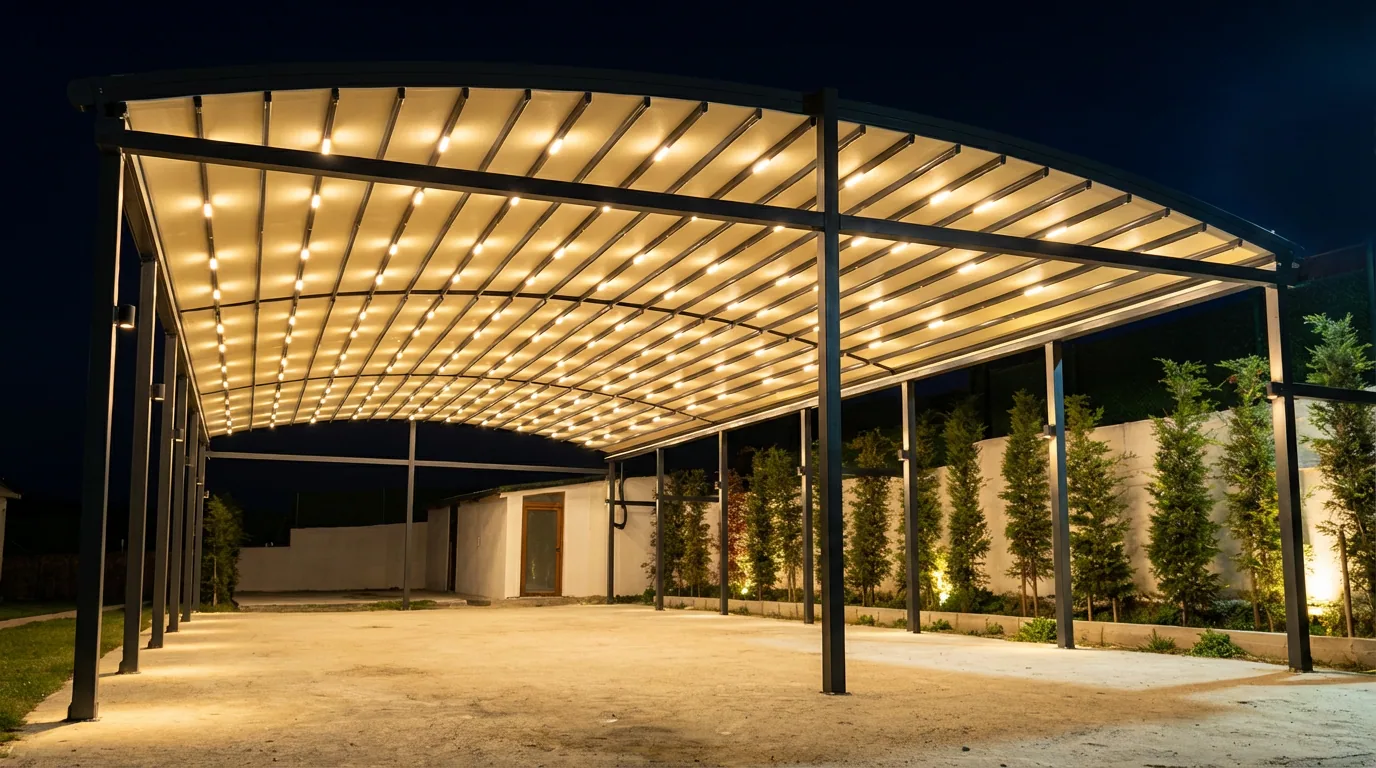
Shade that moves with you.
Aluminium louvres rotate on their axis to adjust light and airflow.
For outdoor seating, villa terraces and hospitality spaces.

Qatar
Serving all of Qatar
Pergolas & automatic roofs
Pergolas designed around your space, with options to control shade and light.
Adjustable aluminium louvres let you change the light and airflow around the way you use your space.
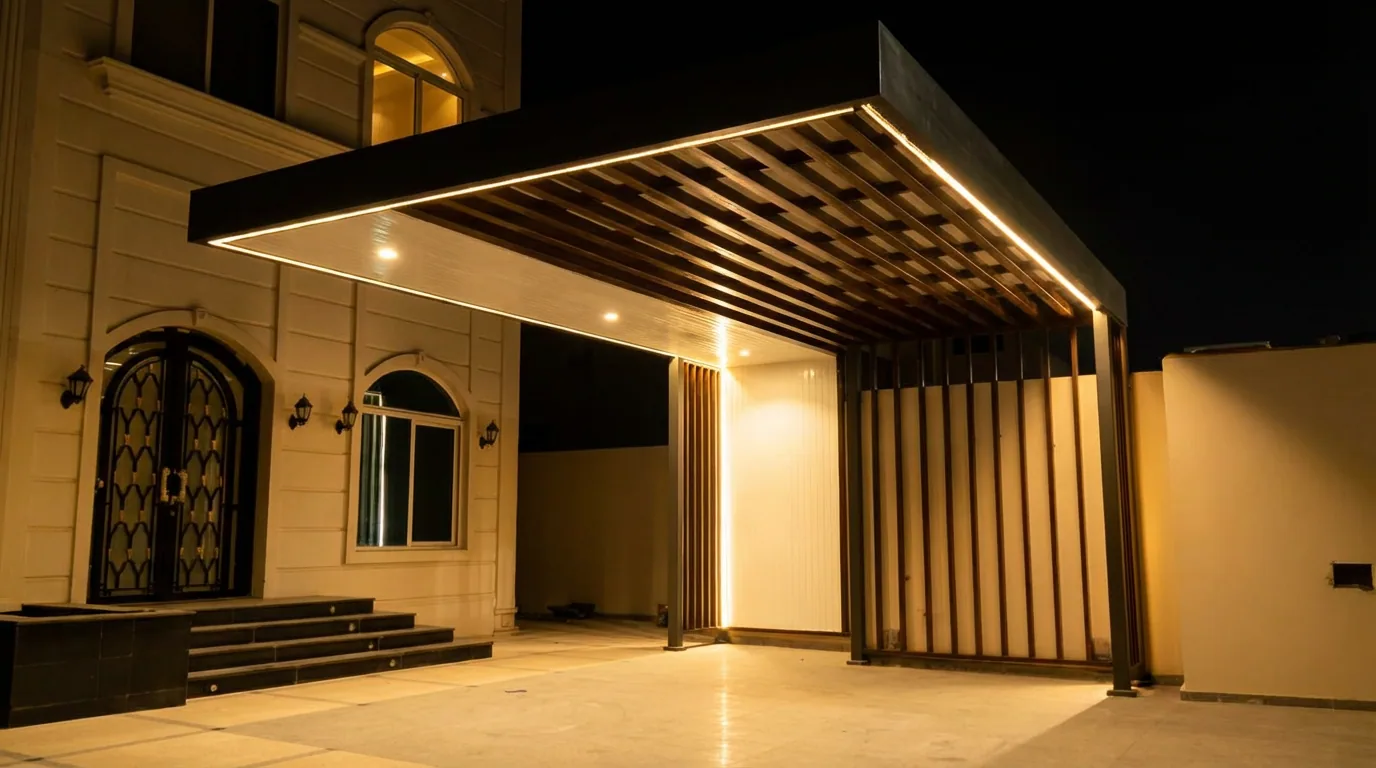
Roof positions and operation options are reviewed for the selected system.
Three distinct approaches. We help select the right one for your site and how you use it.
Aluminium louvres rotate on their axis to adjust light and airflow.
For outdoor seating, villa terraces and hospitality spaces.
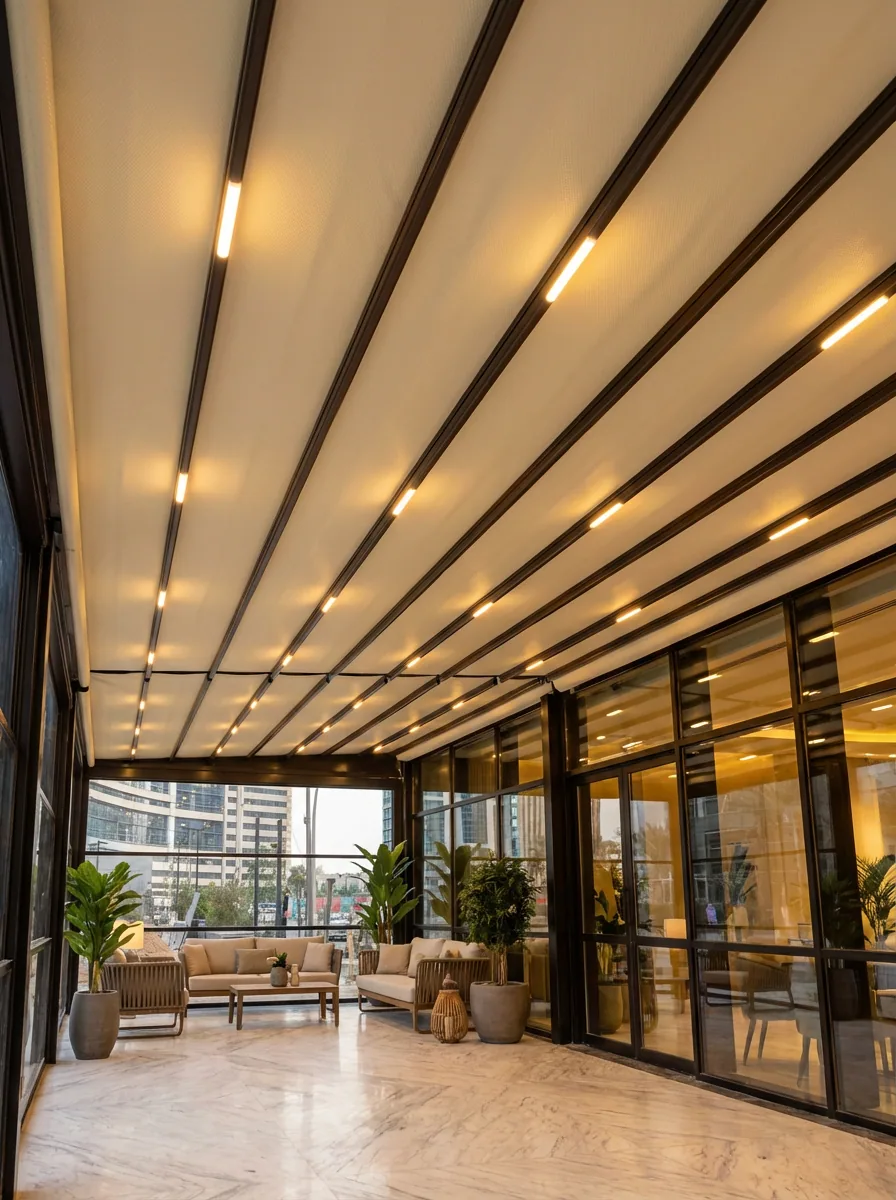
Motorised fabric panels fold and gather at one end, offering a choice of open sky or shade.
For outdoor living, restaurants and hotel terraces.
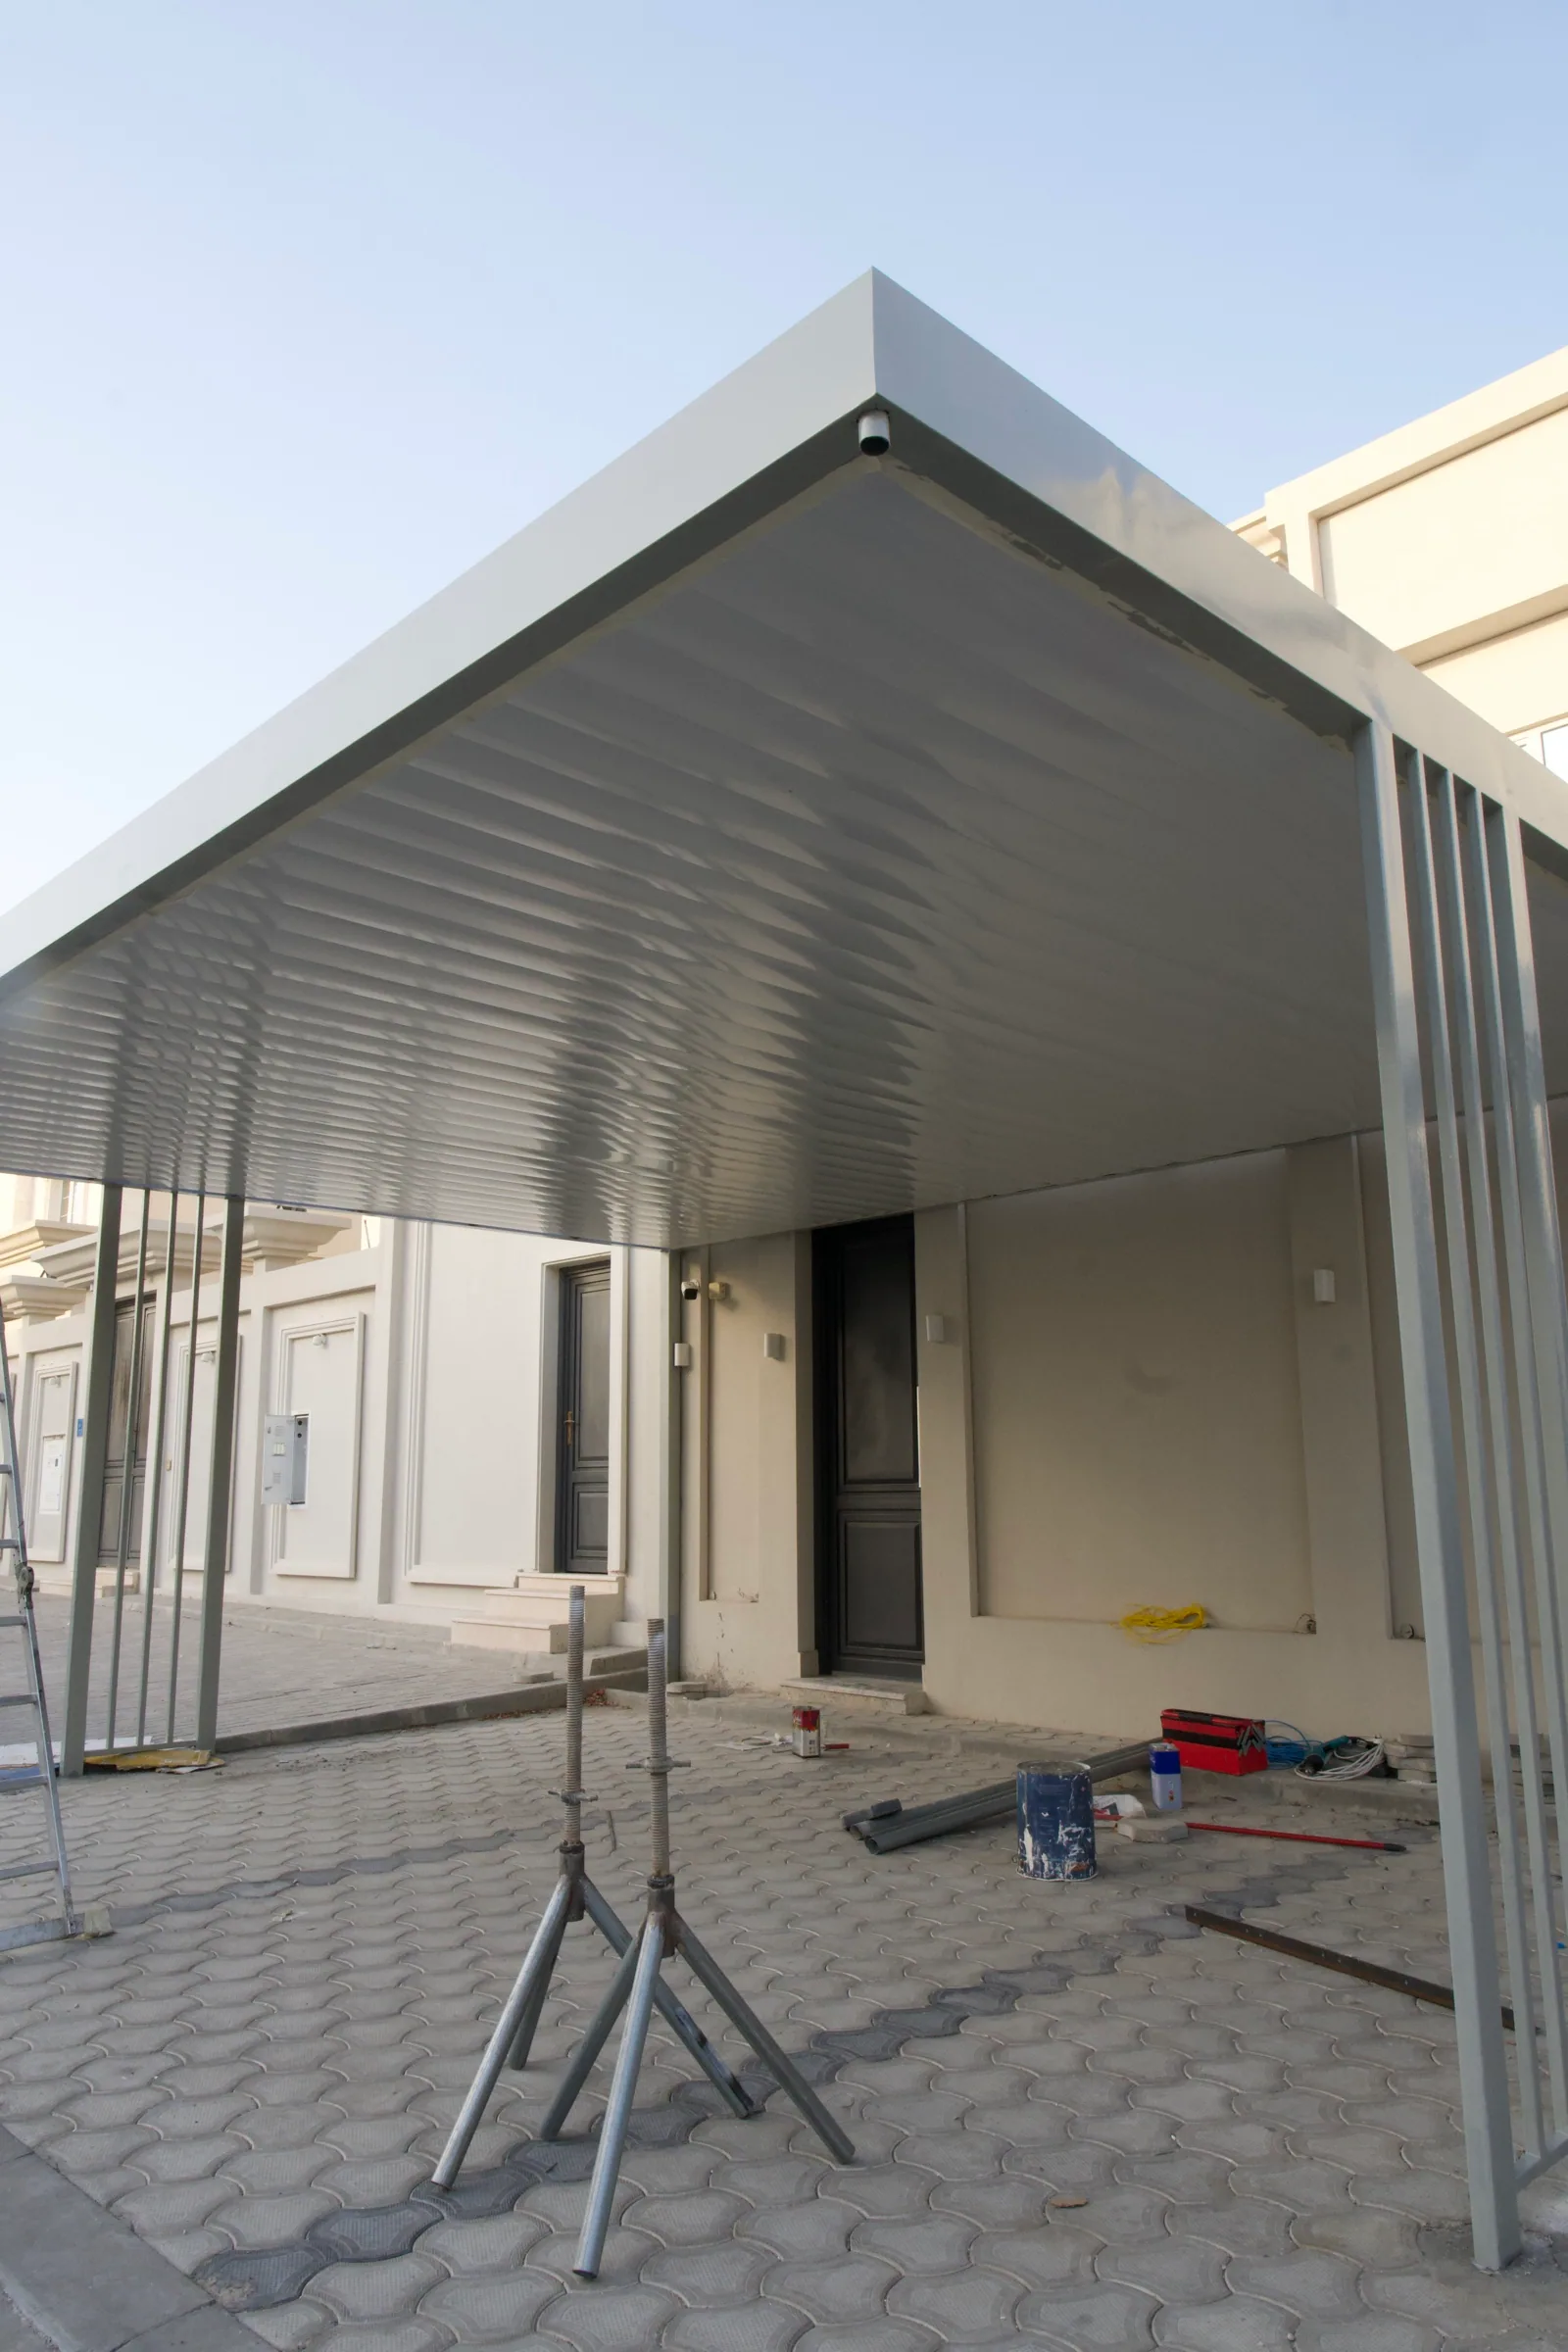
An aluminium frame with wood-effect WPC cladding, designed around your space and layout.
For gardens, rooftops and outdoor dining areas.
Enclosure and lighting options, selected to suit your system and space.
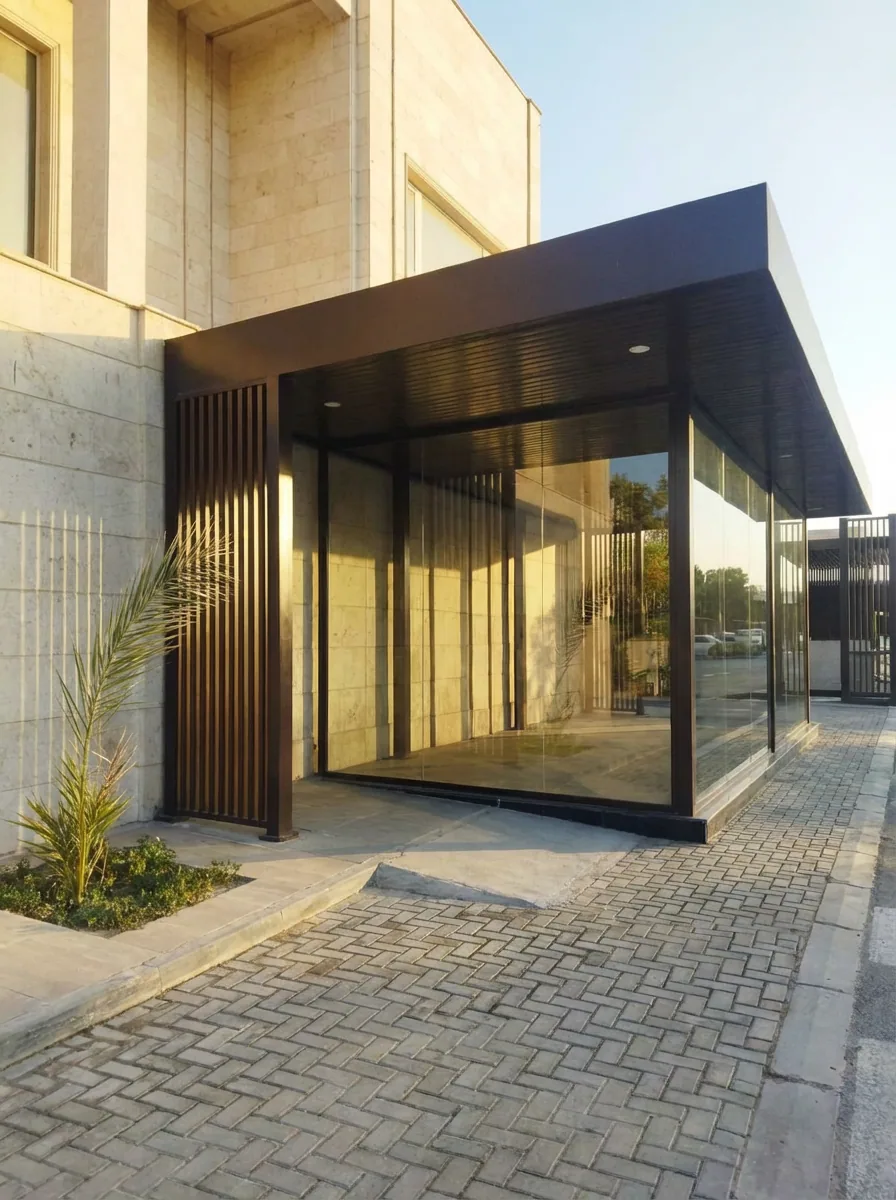
Options for sliding or guillotine glass and side zip screens.
Integrated lighting options that belong to the frame.
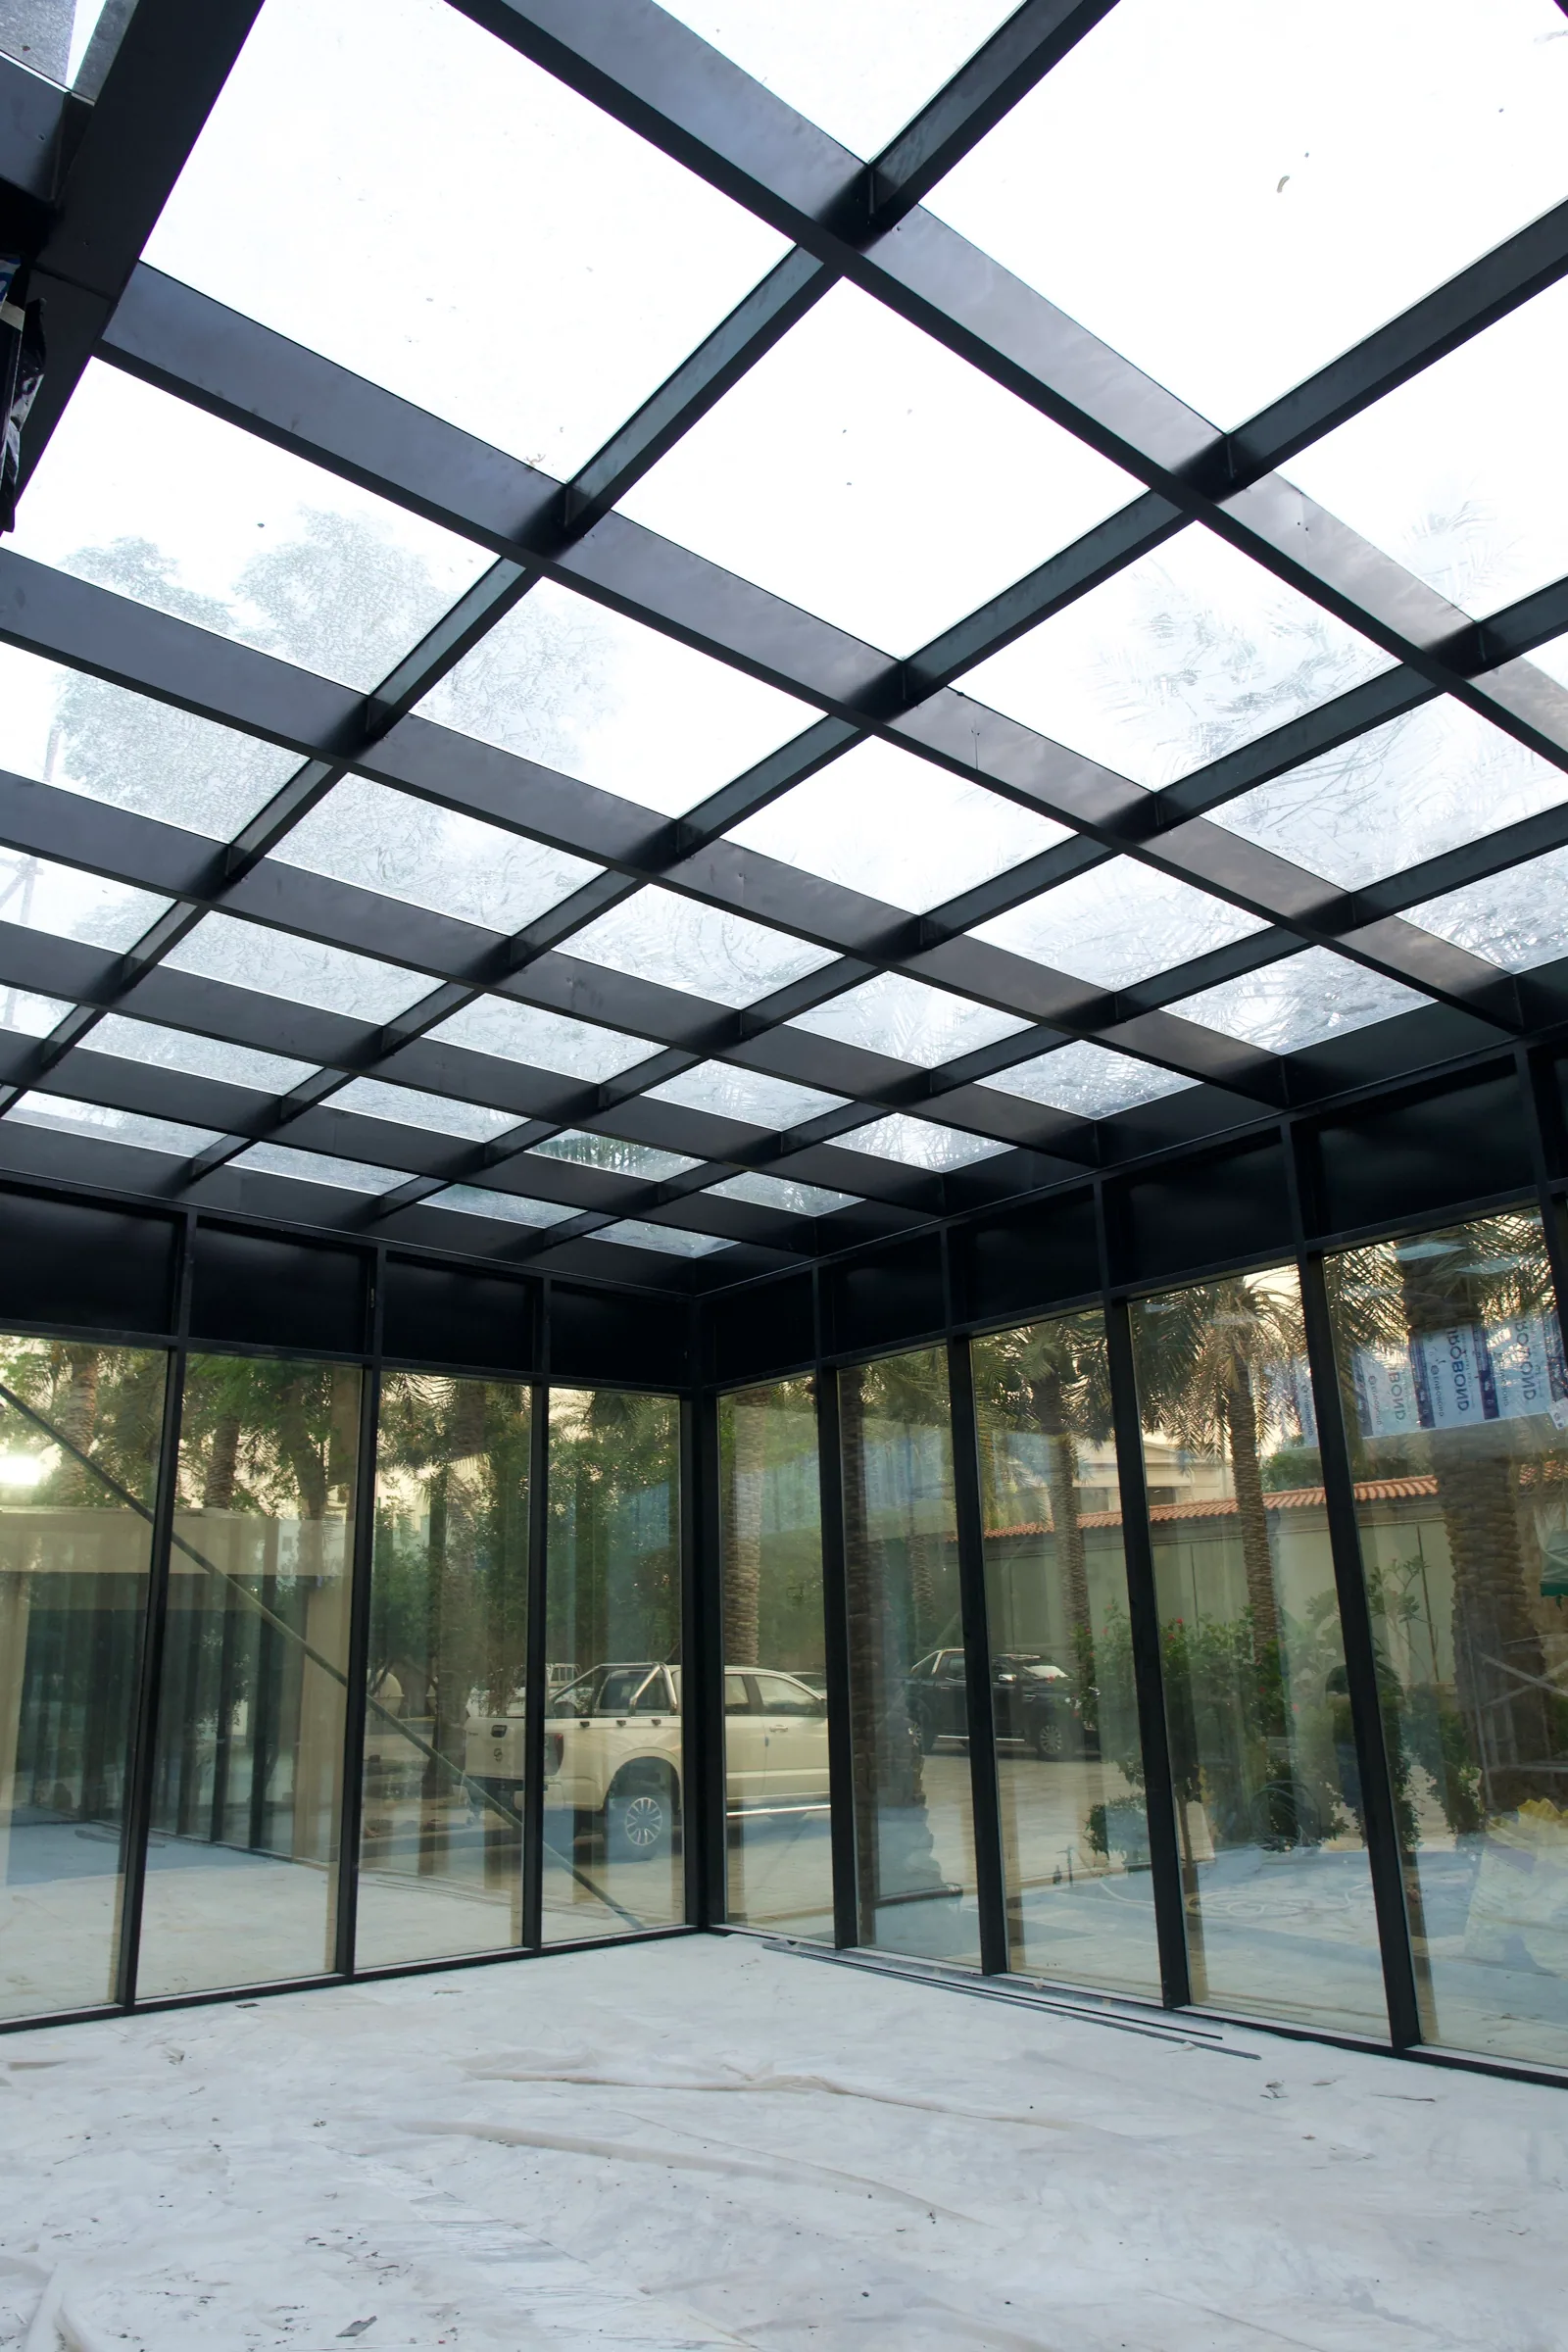
Operation and integration options are specified for the selected system.
Optional features. Compatibility and included equipment are confirmed in your project proposal.
From villa terraces to hospitality spaces. Each site has its own requirements.
Shading systems for villa entrances and outdoor spaces.
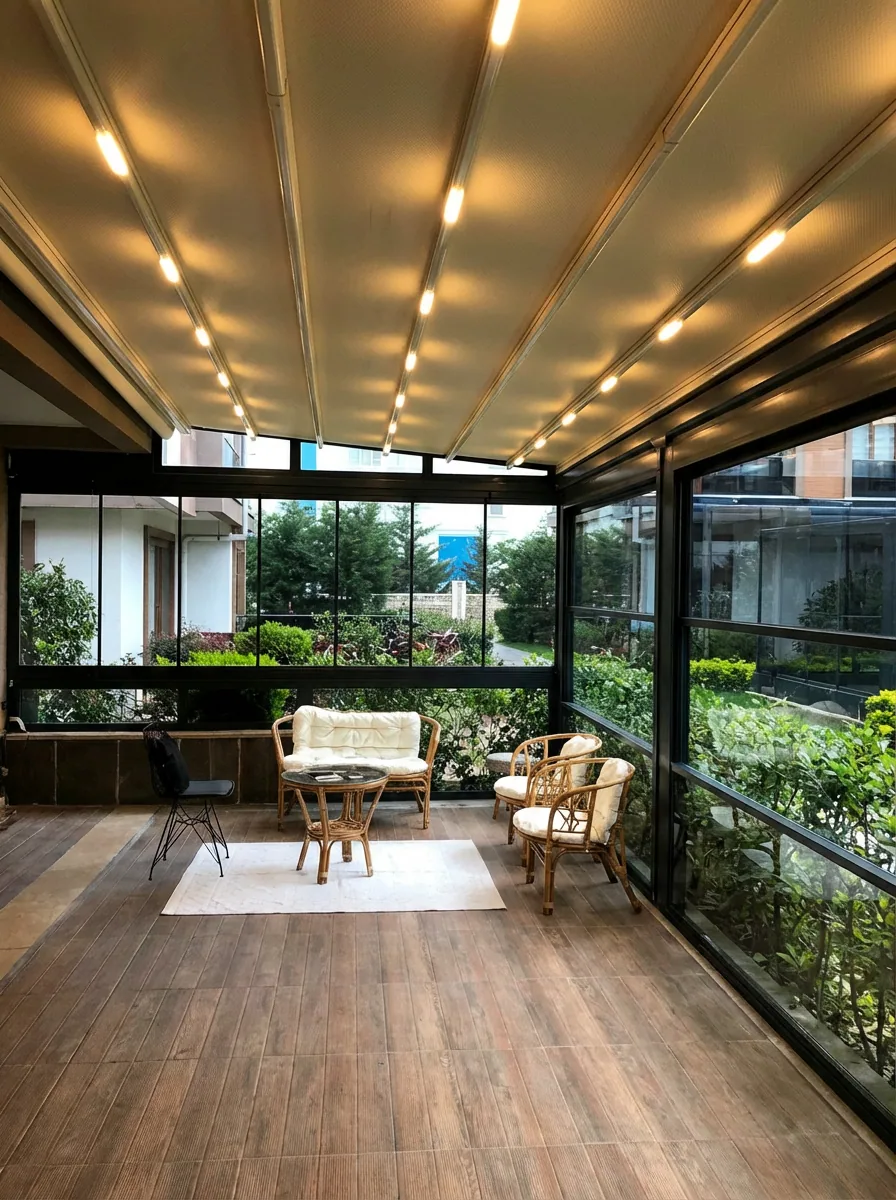
Roof and glazing options reviewed around the terrace layout.
Dimensions, finishes and operation are selected around your architecture and site requirements.
An engineering partner for design, supply, installation and commissioning, with after-sales support.
Understand the space and operating requirements.
Clear drawings and specifications for approval.
Materials matching the approved specification.
Coordinated execution around project requirements.
Operational guidance and handover documents.
Support and maintenance according to project scope.
We start with how you use the space, its dimensions and site conditions, then review louvres, retractable fabric and aluminium/WPC options.
Enclosure options are available. We confirm glass or zip-screen compatibility with the selected system in your project proposal.
We review the site, fixing points and architectural layout, then specify dimensions and finishes in drawings and specifications for approval.
Maintenance requirements and warranty terms depend on the system and project scope, and are documented at handover.
Your project location, intended use and approximate dimensions if available. You can share a plan or site photos in the WhatsApp conversation.
Tell us where your project is and how you want to use the space. We’ll help select the system.