Opening
Final sizes and opening direction.
uPVC windows & doors
Windows and doors made in Qatar, shaped around your home and the way you live.
Reference illustration
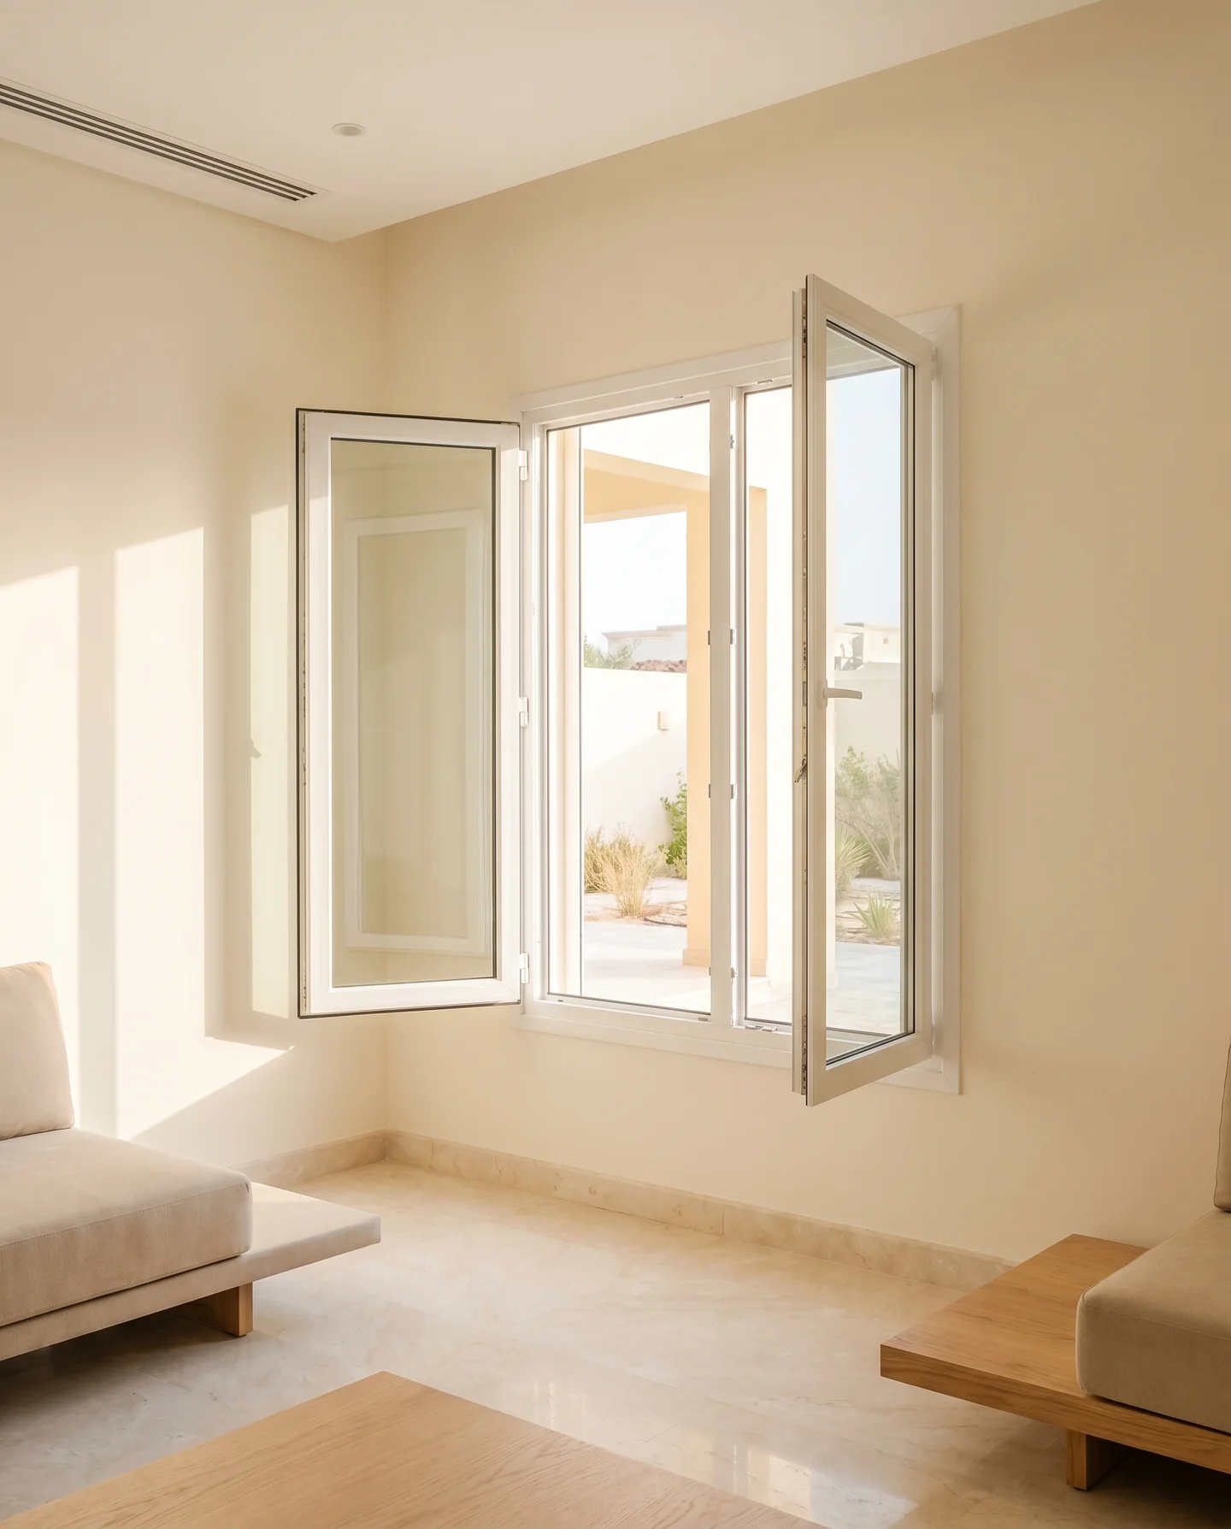
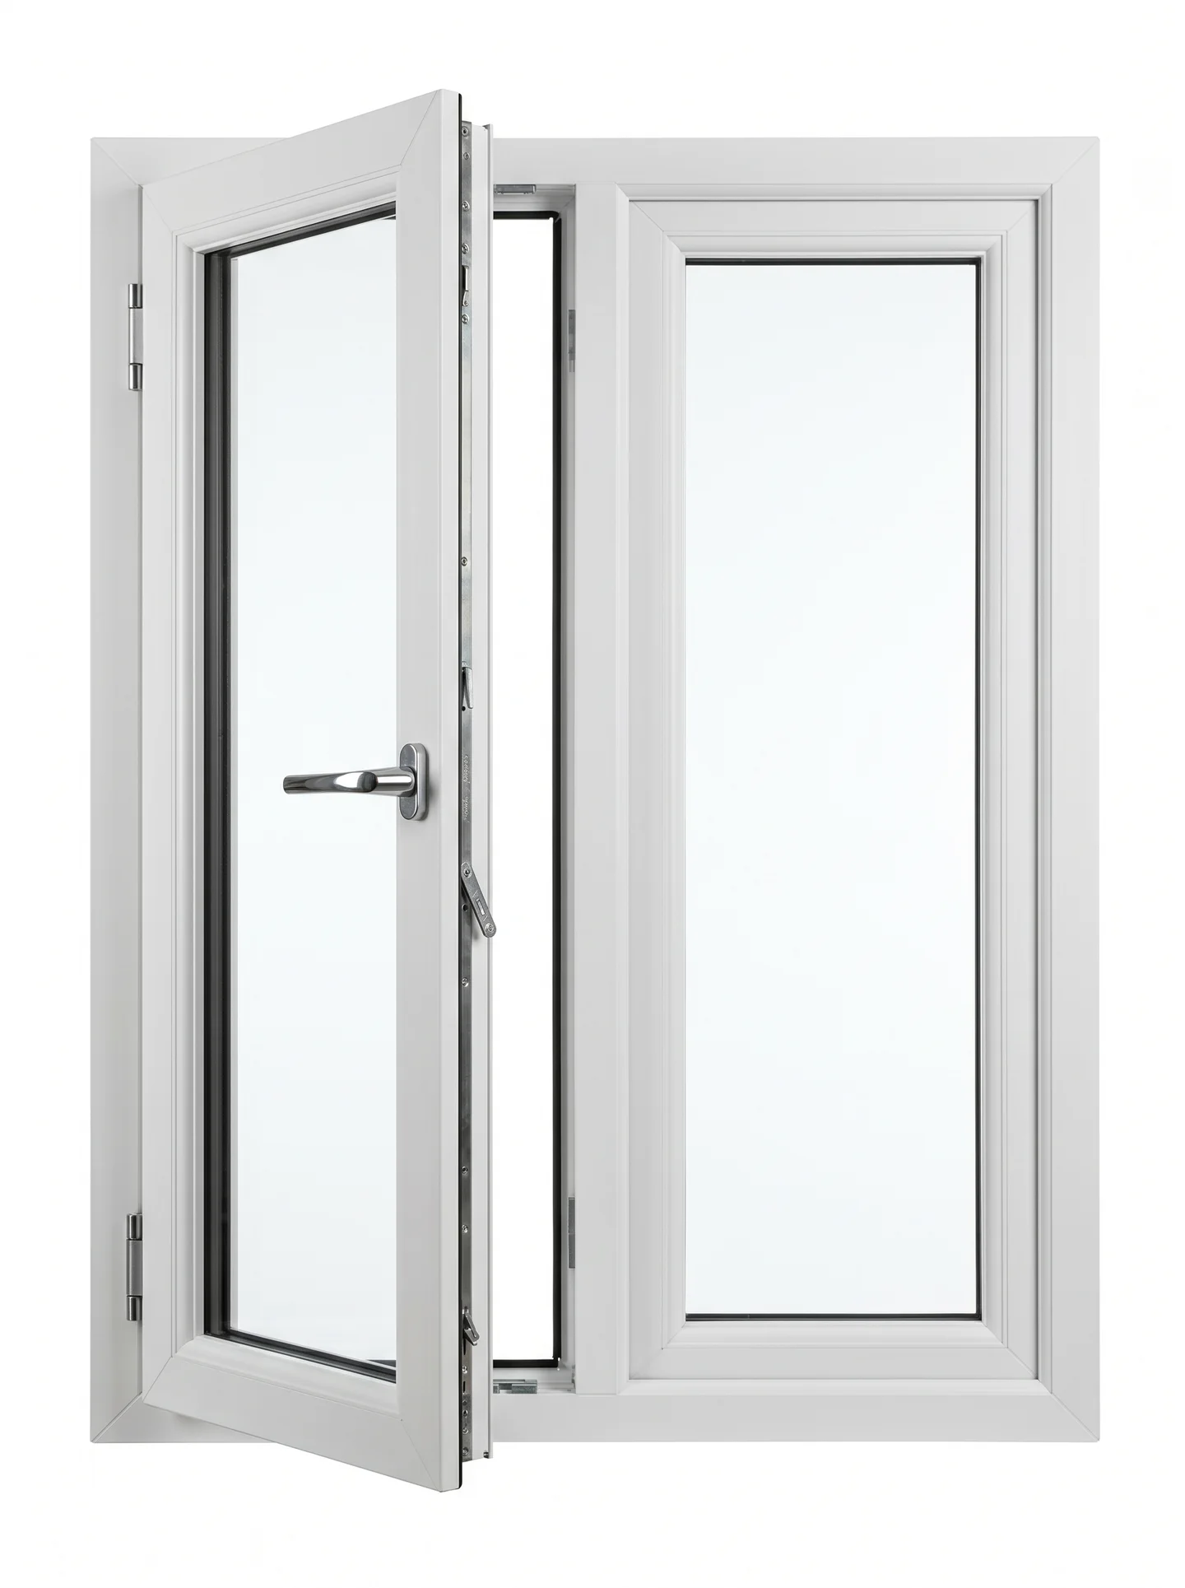
Side-hinged opening in single or double sash configurations, depending on the design.
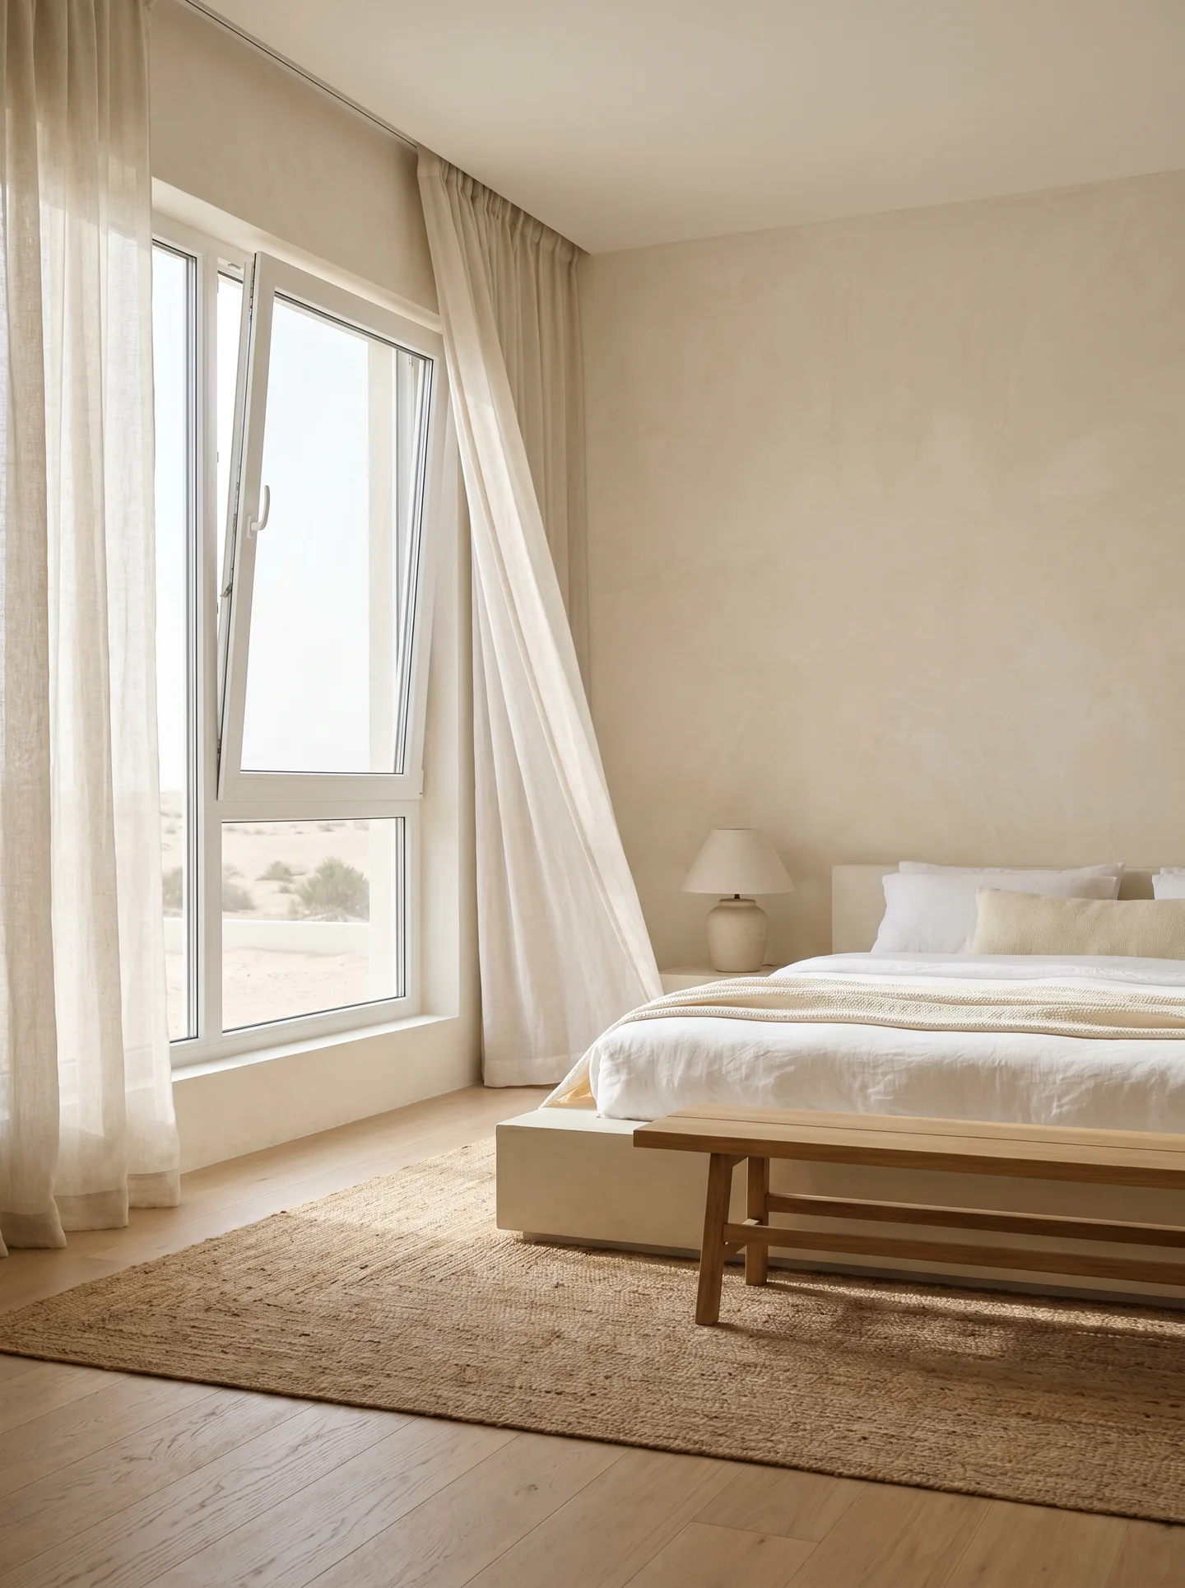
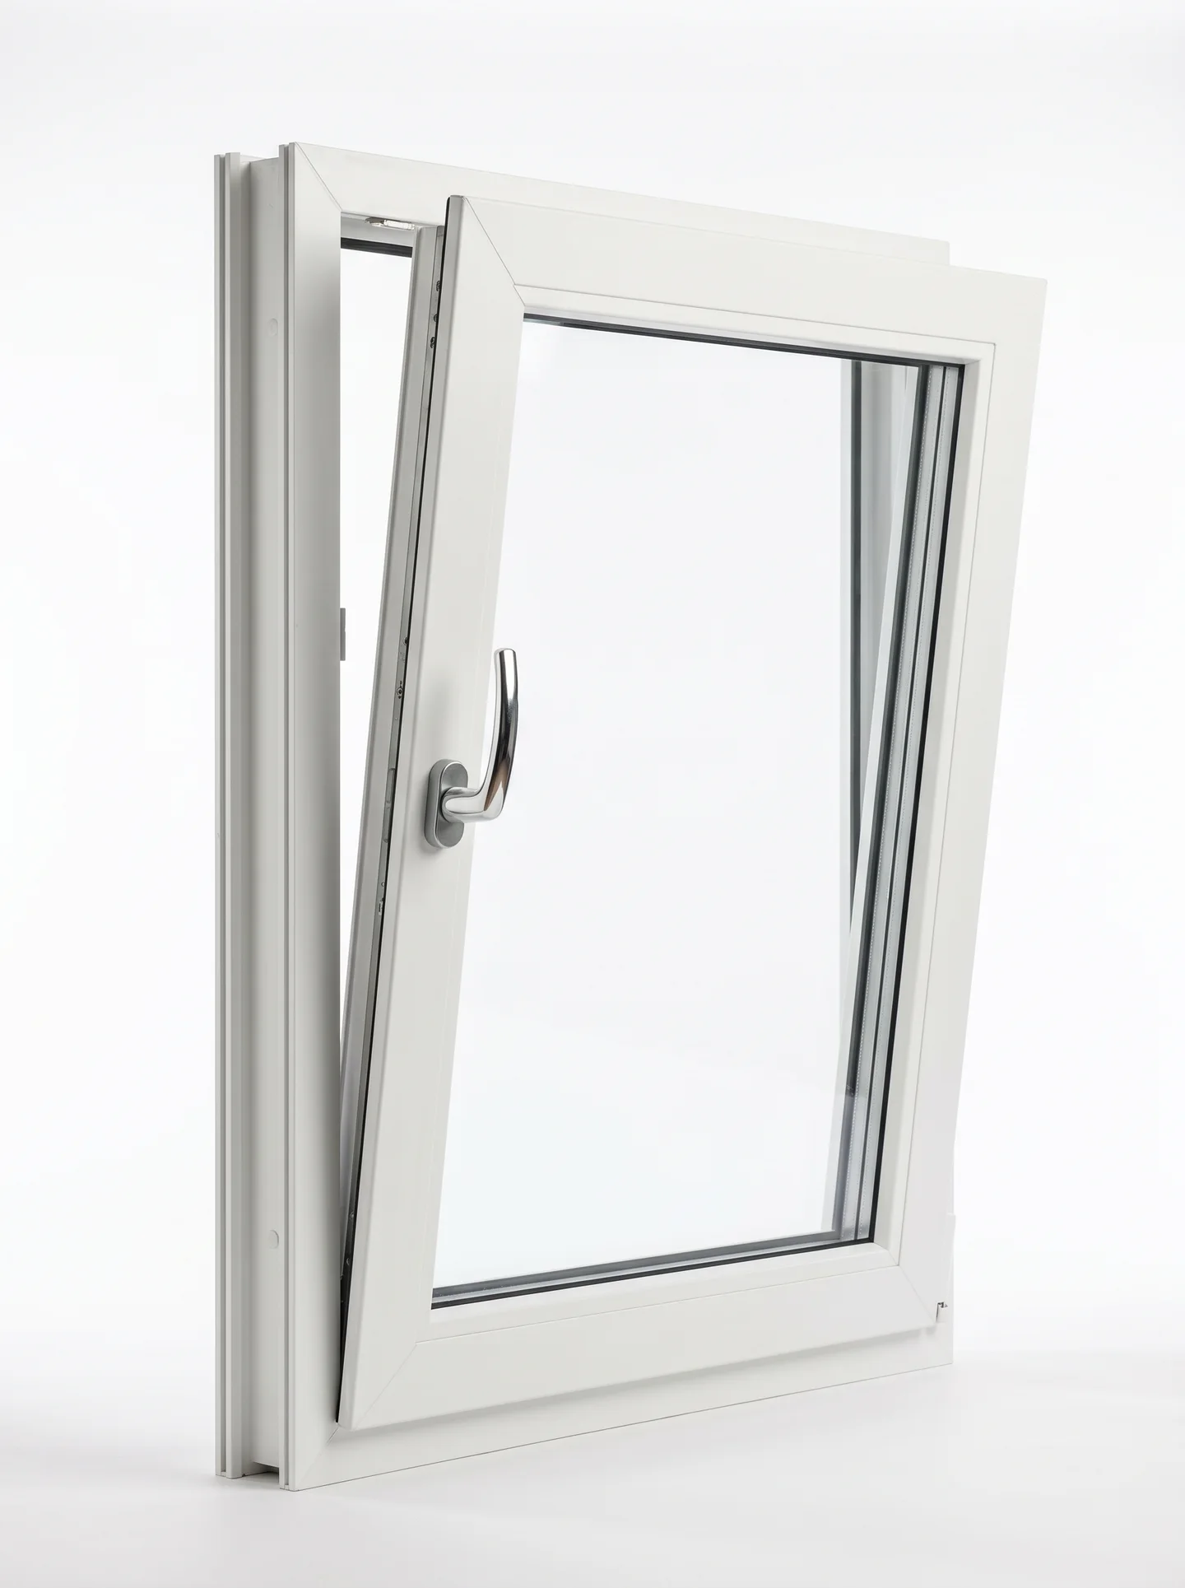
Tilts inward at the top for ventilation, or swings inward for a full opening.
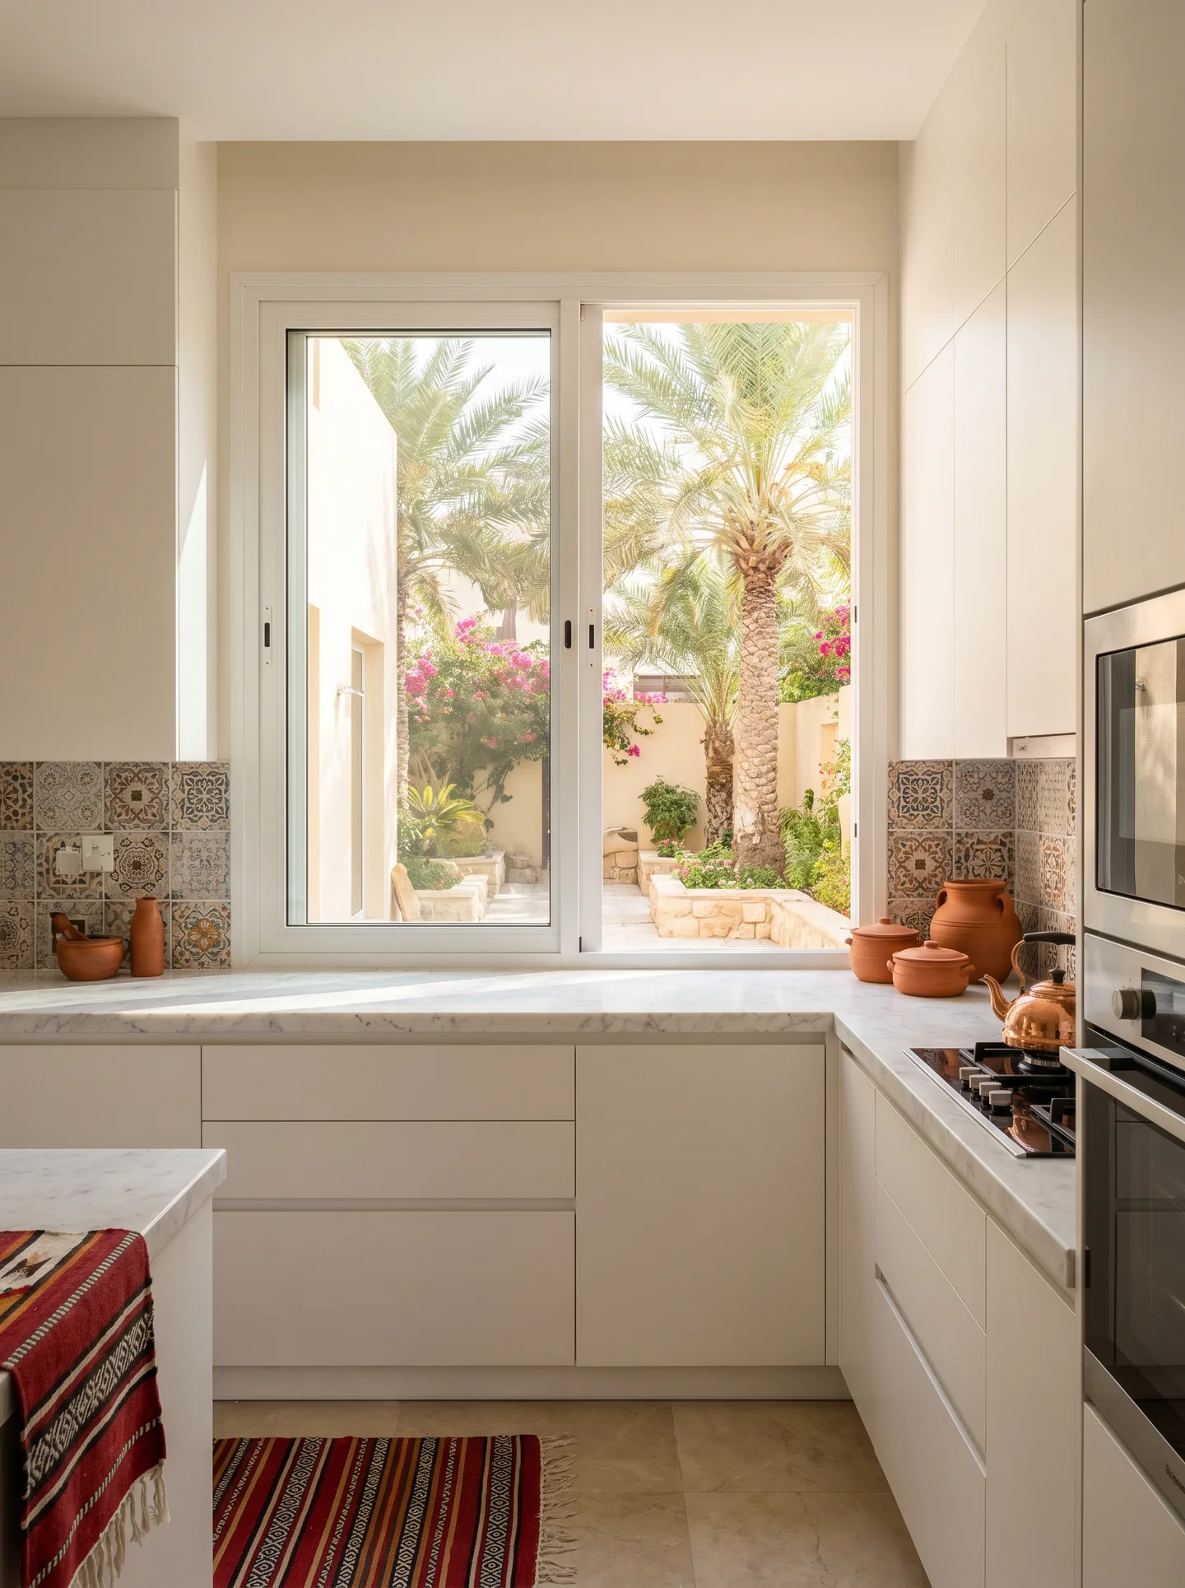
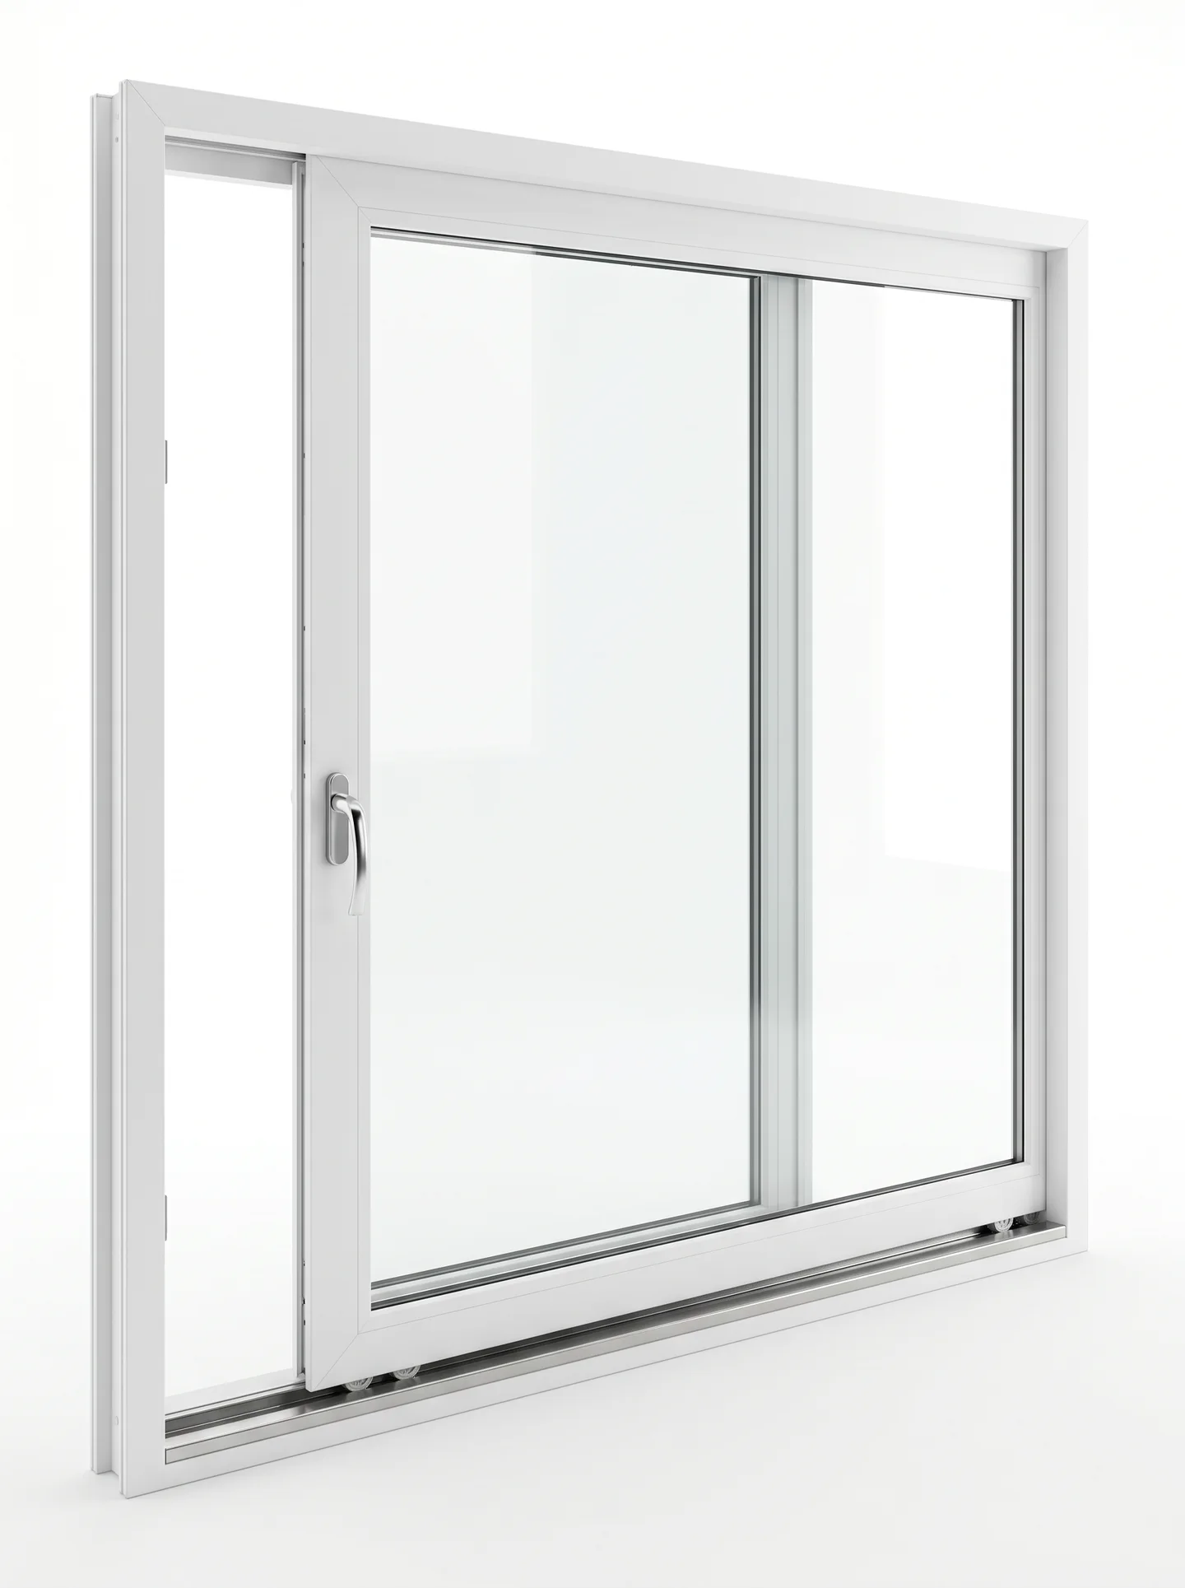
Horizontal movement where space for a swinging sash is limited.
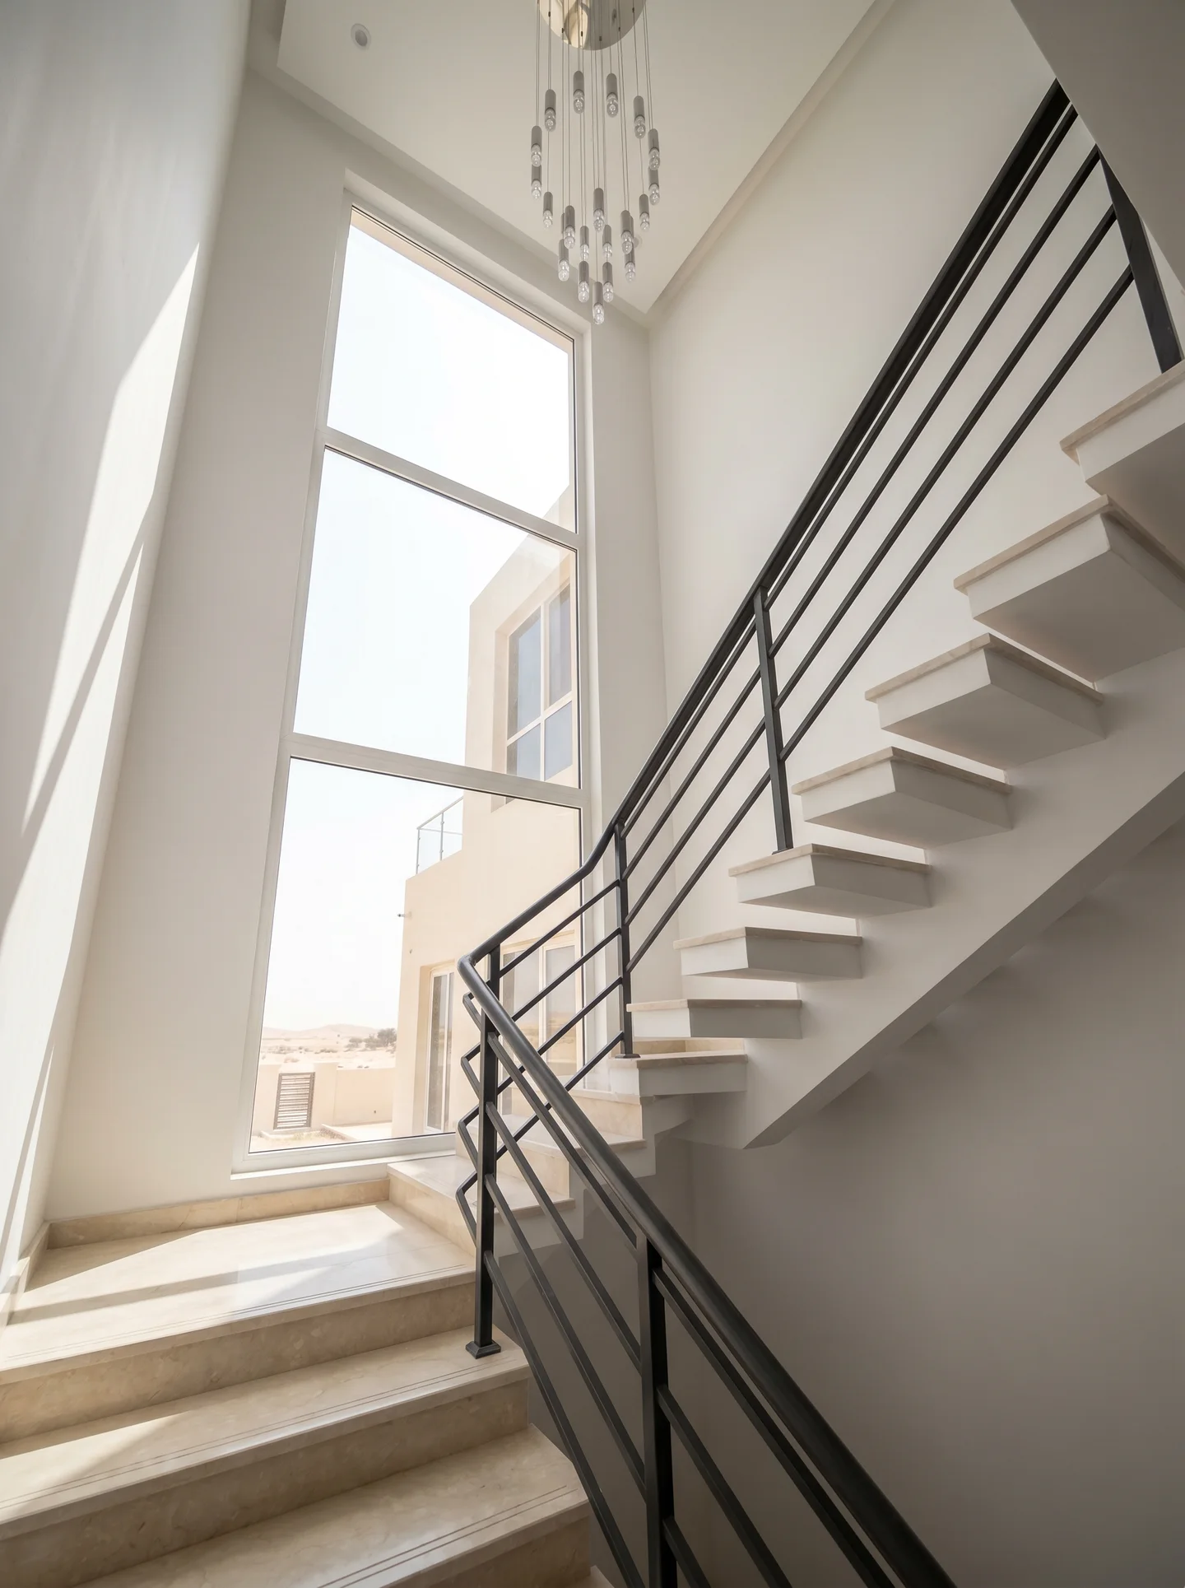
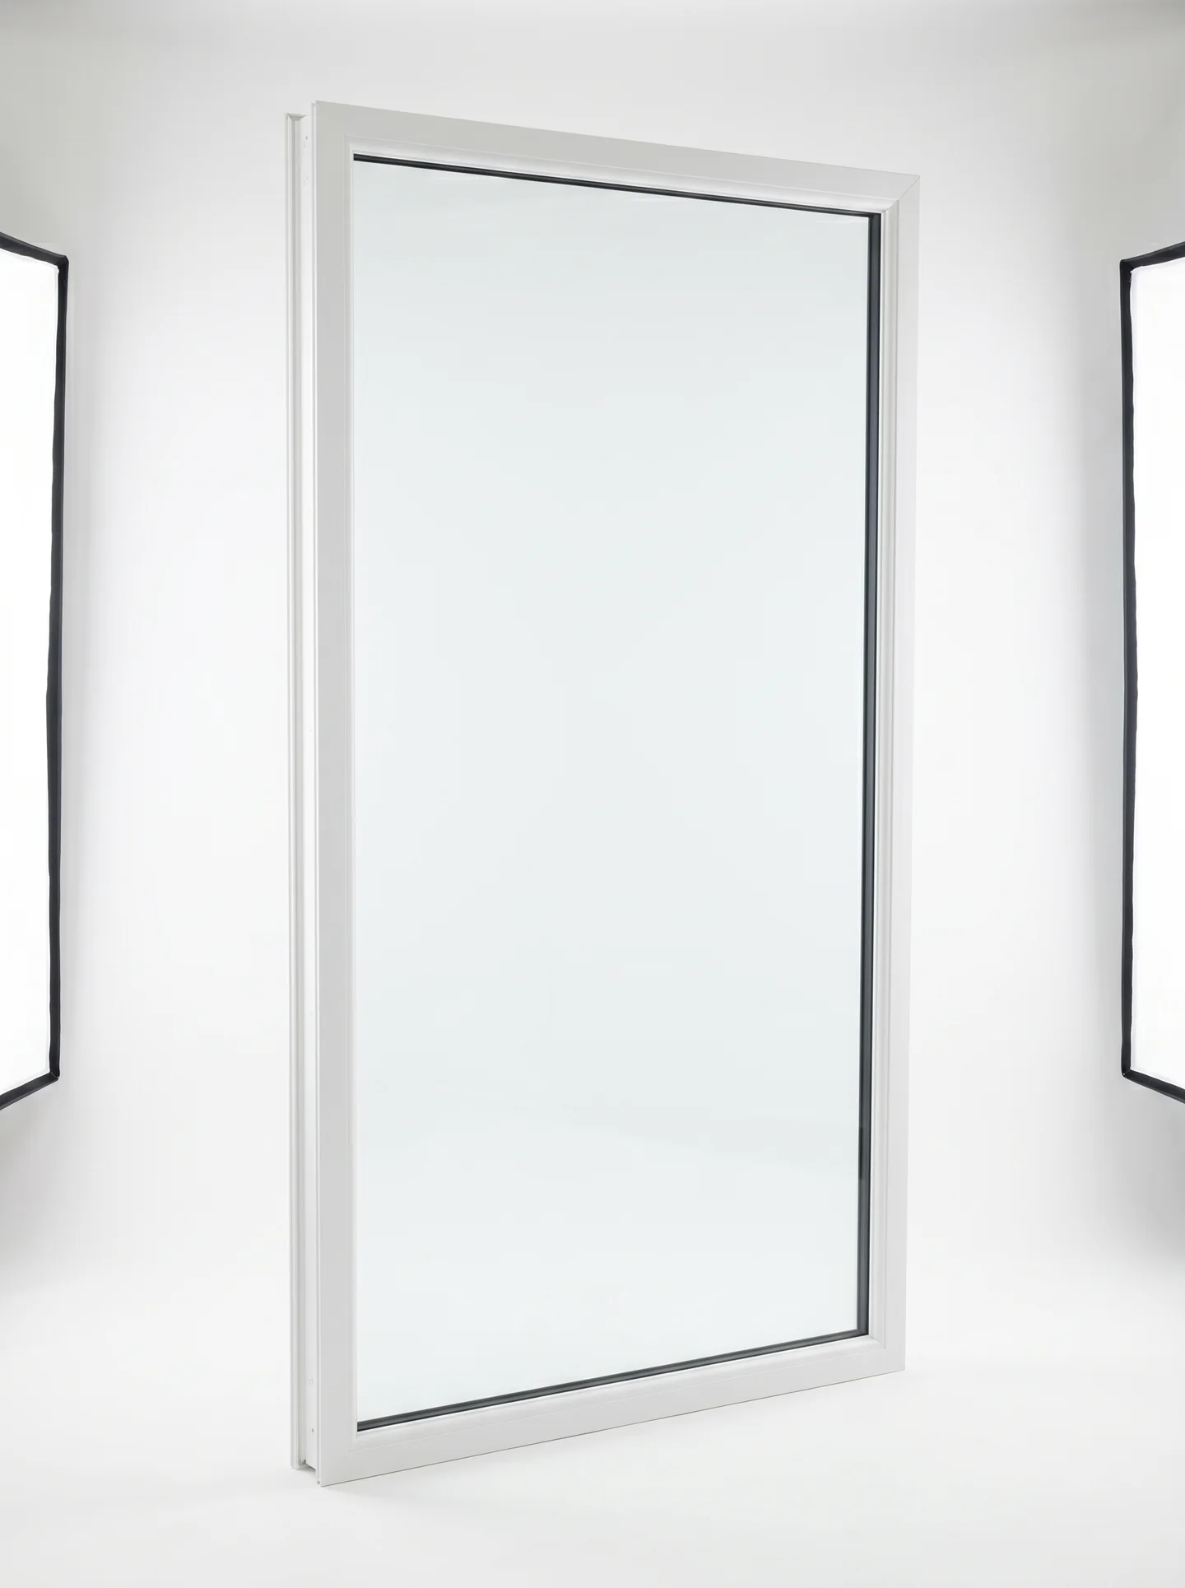
Light and views for facades and stairwells, with ventilation provided by other means.
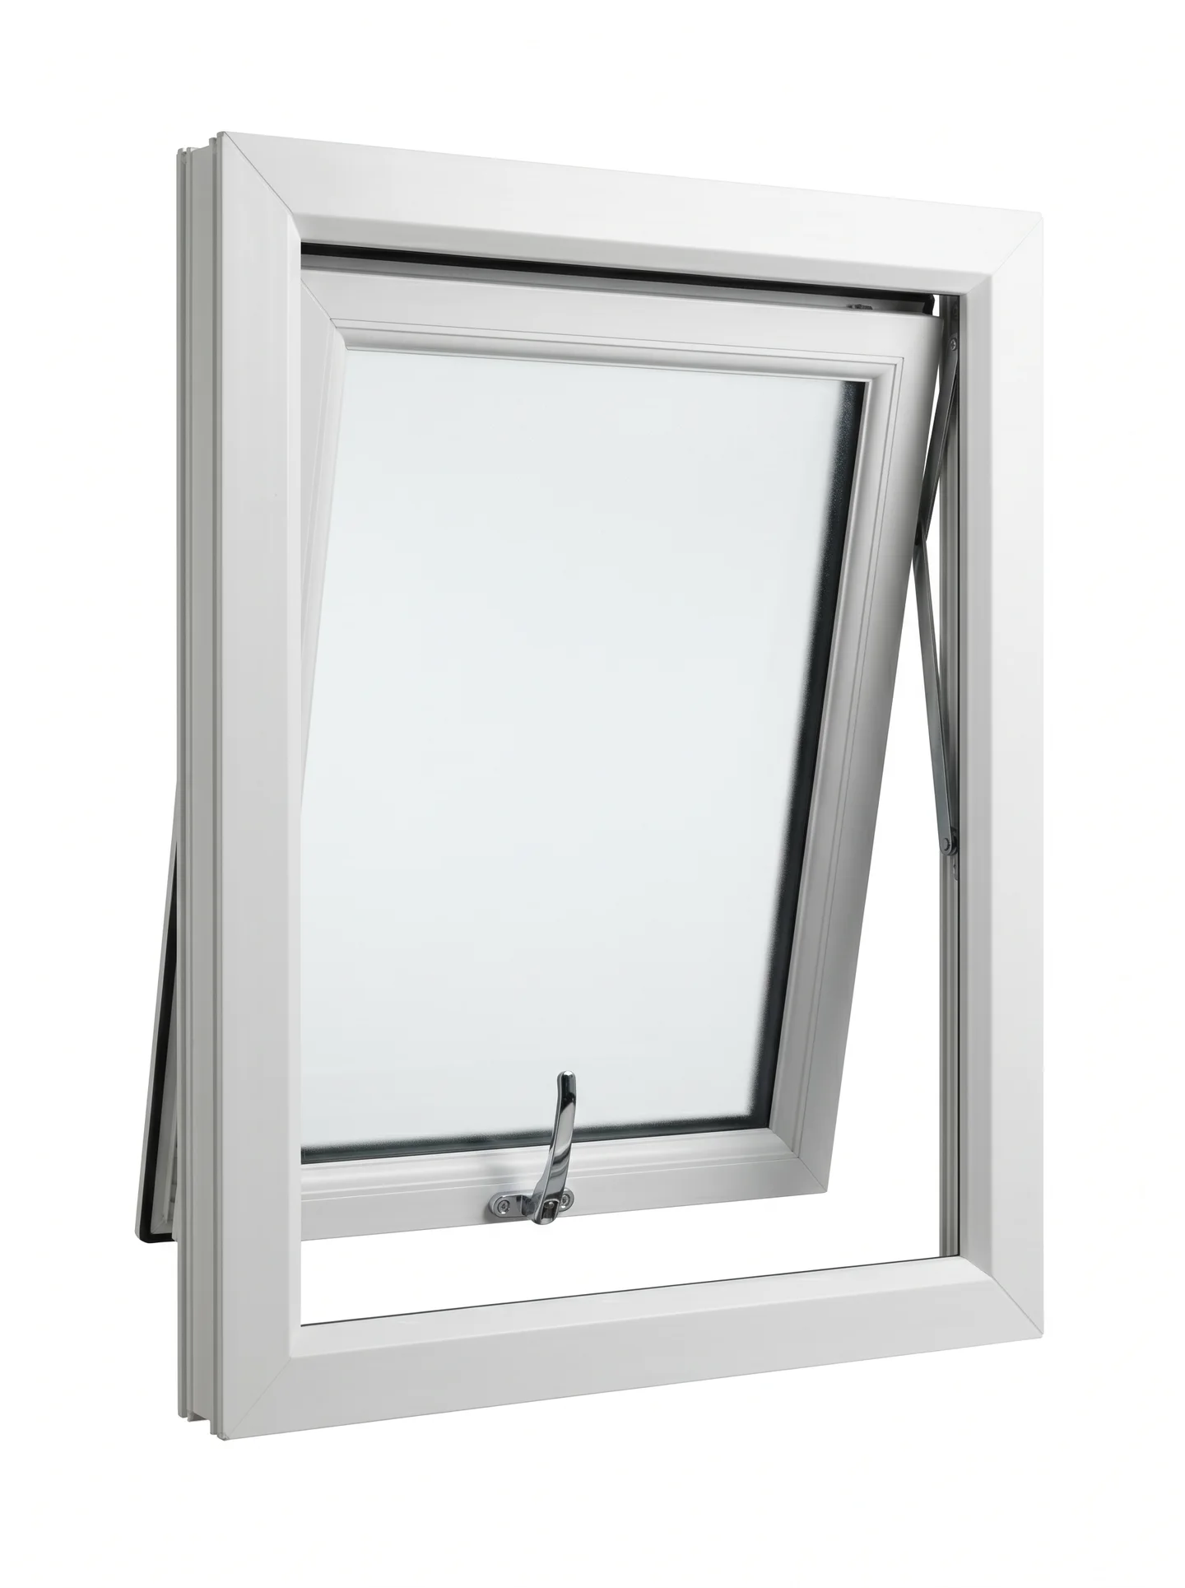
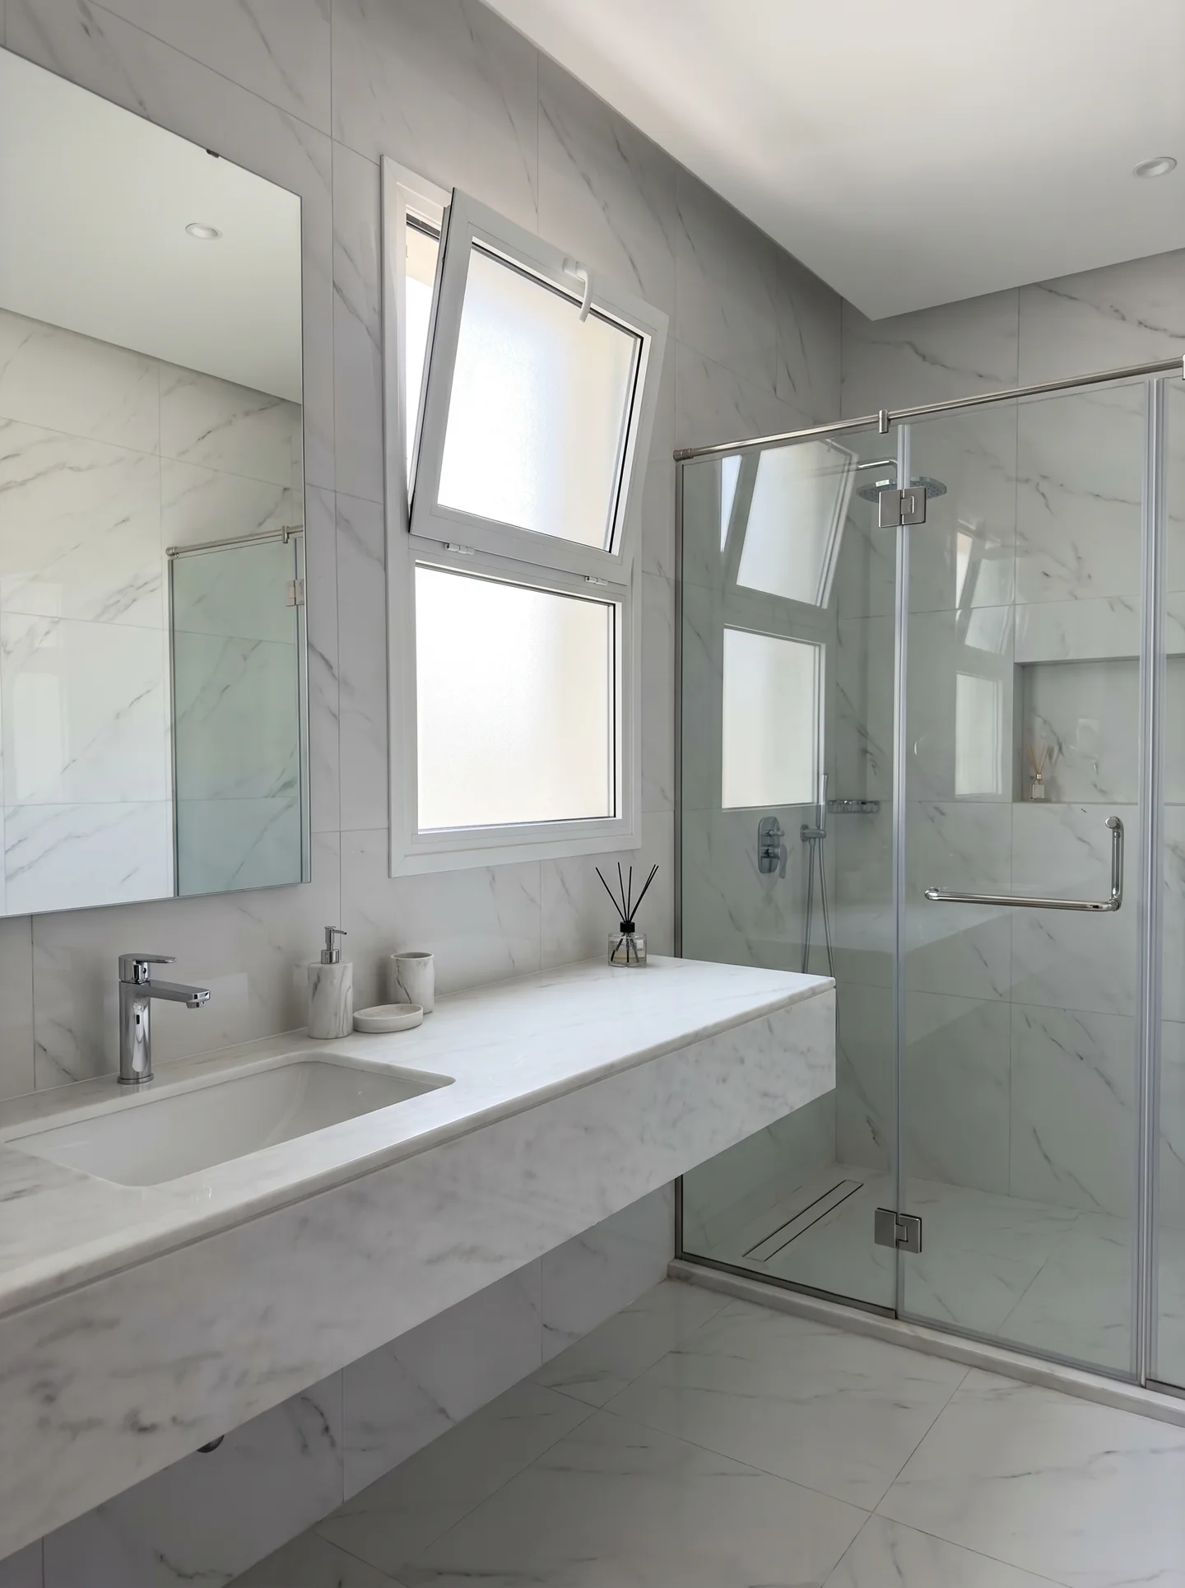
Opens outward from the bottom. Suitable for bathrooms and service areas with appropriate privacy glazing.
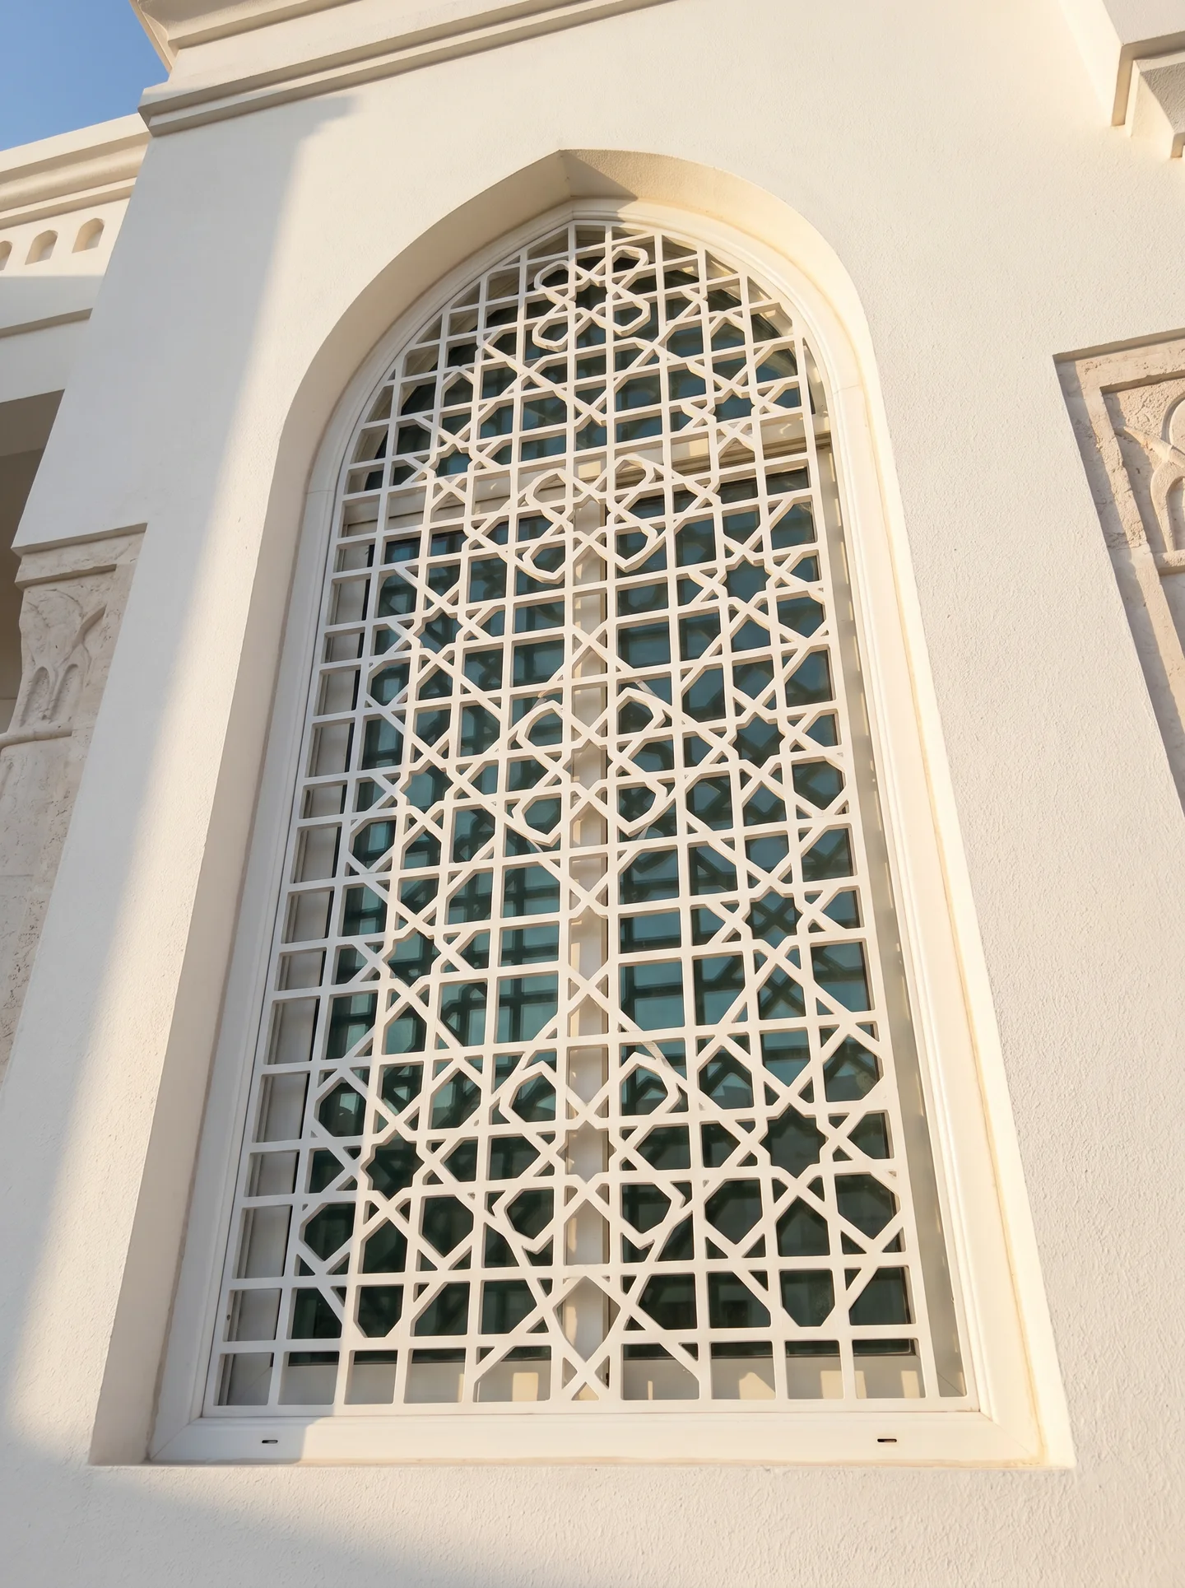
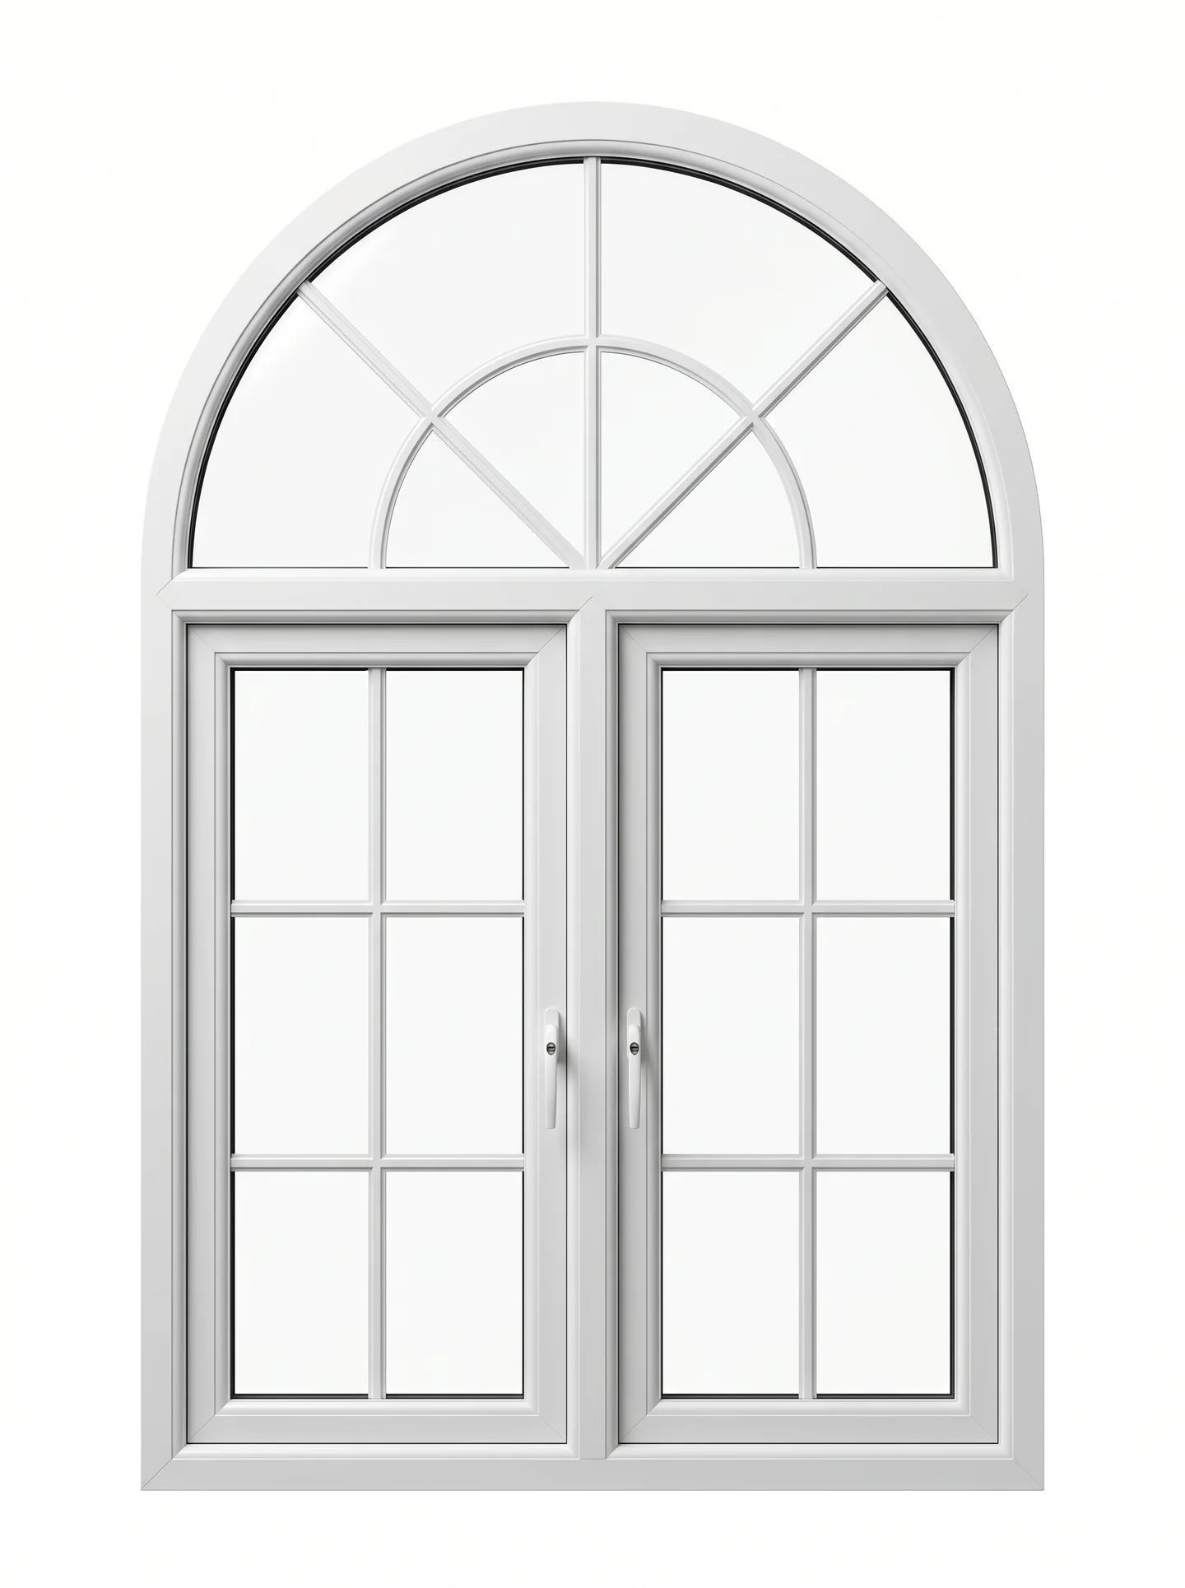
Full arches, half arches and geometric designs, reviewed against your project dimensions.
Images are reference illustrations, not completed-project photographs. Final designs are subject to technical review.
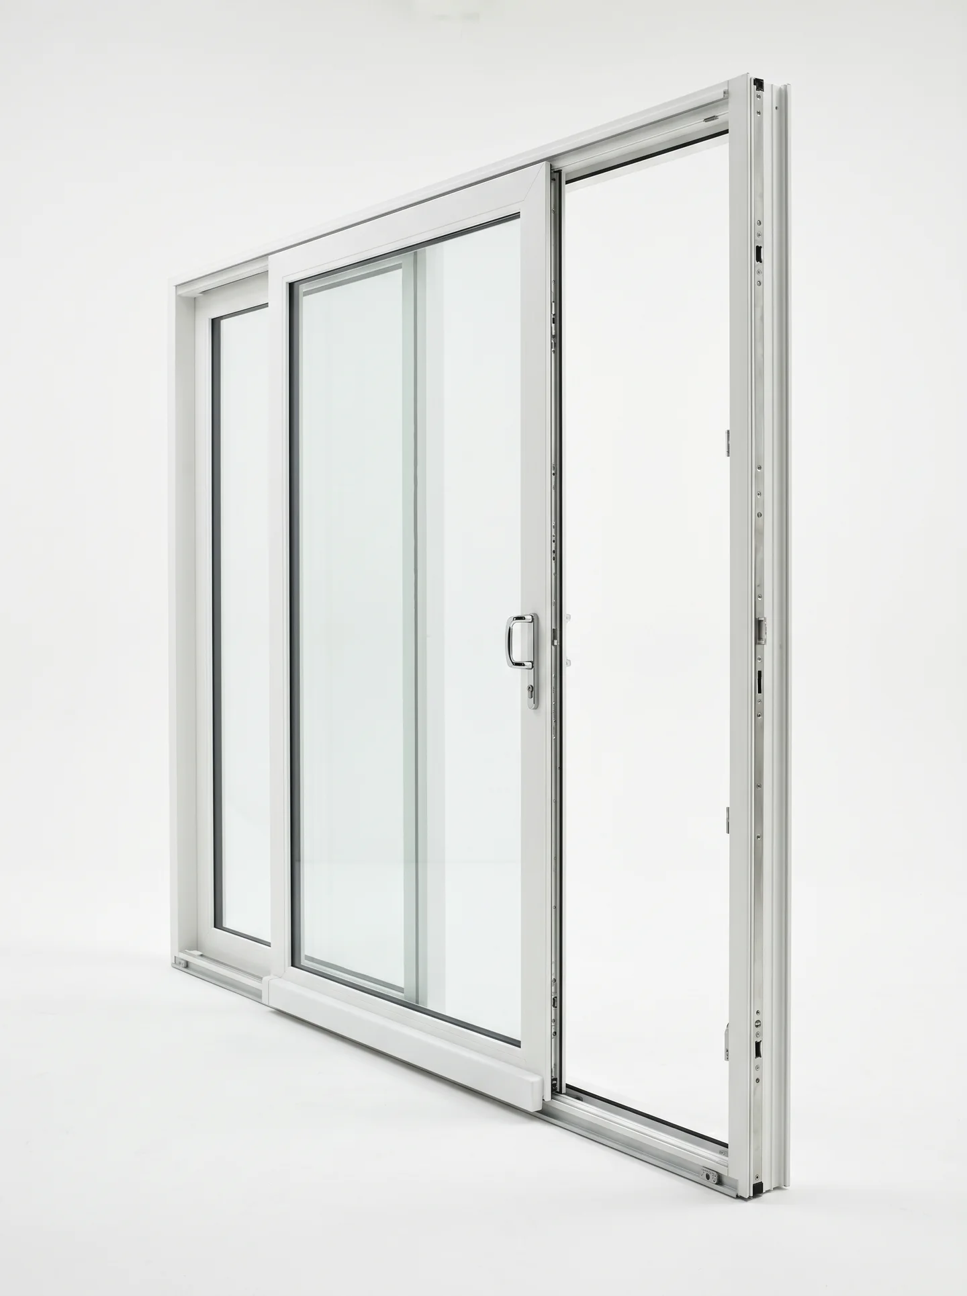
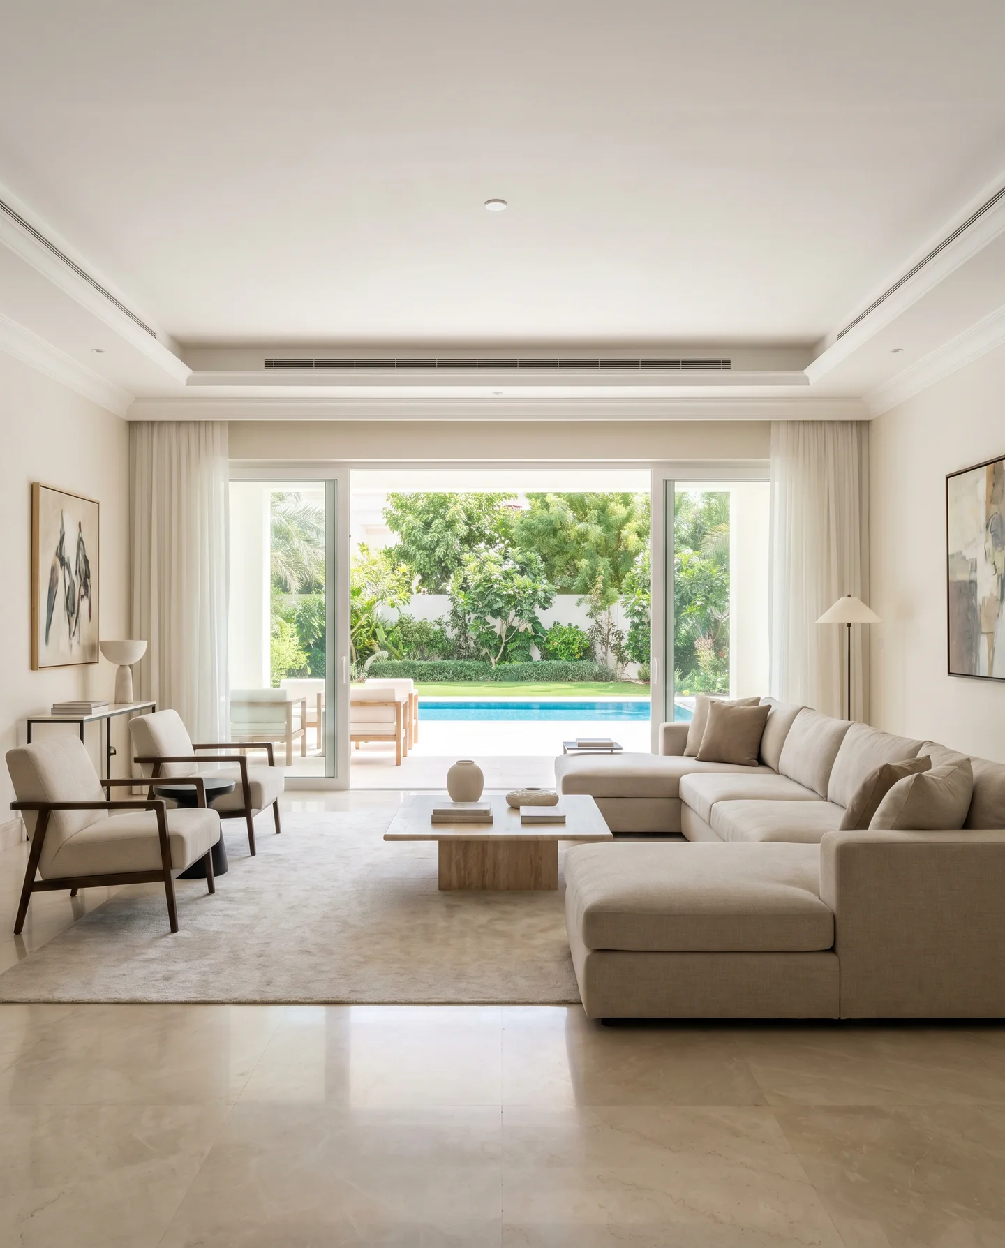
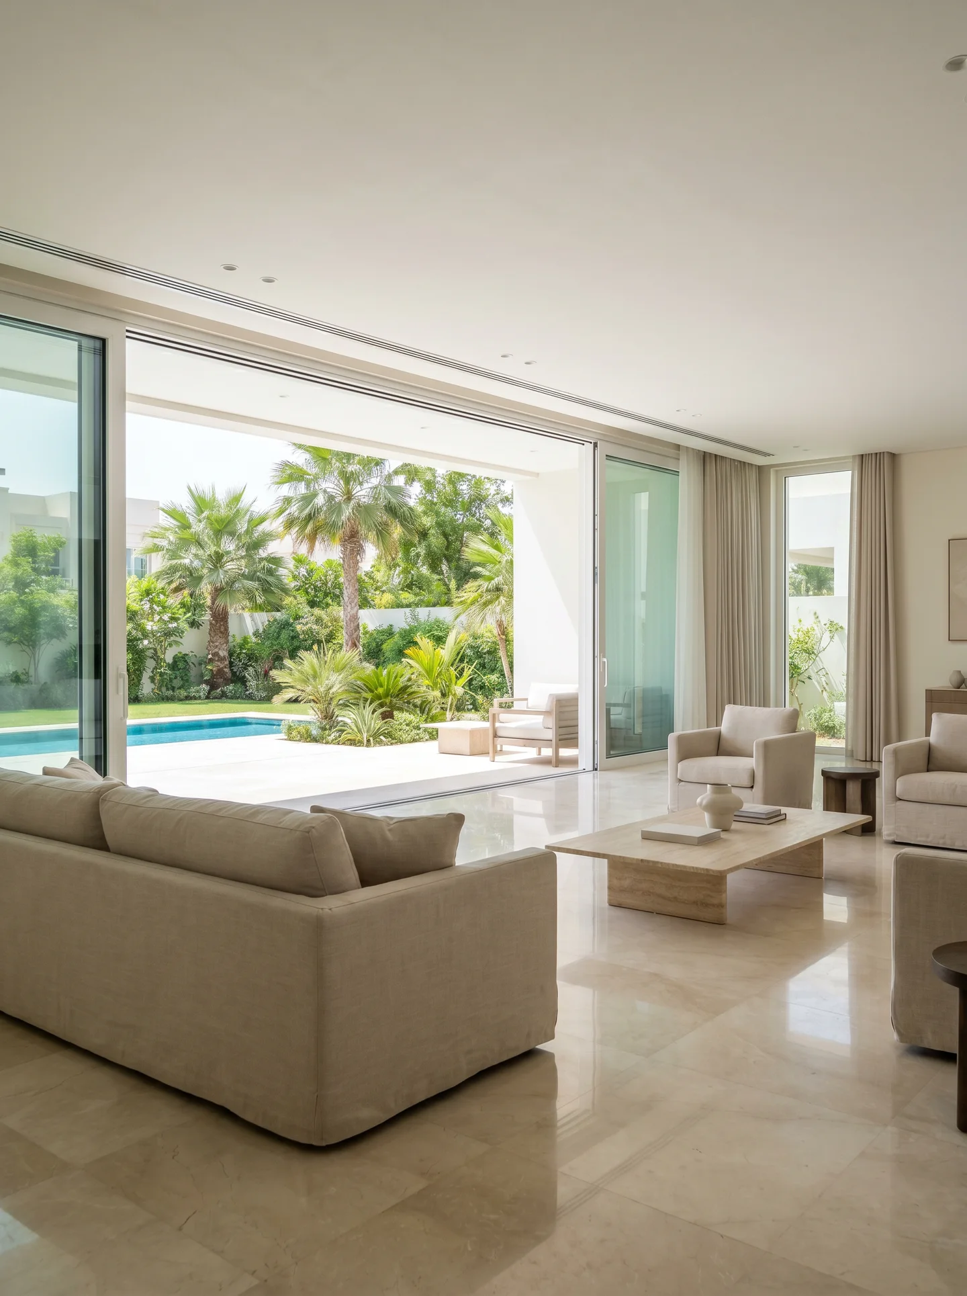
Horizontal opening on tracks for terraces, balconies and patios.
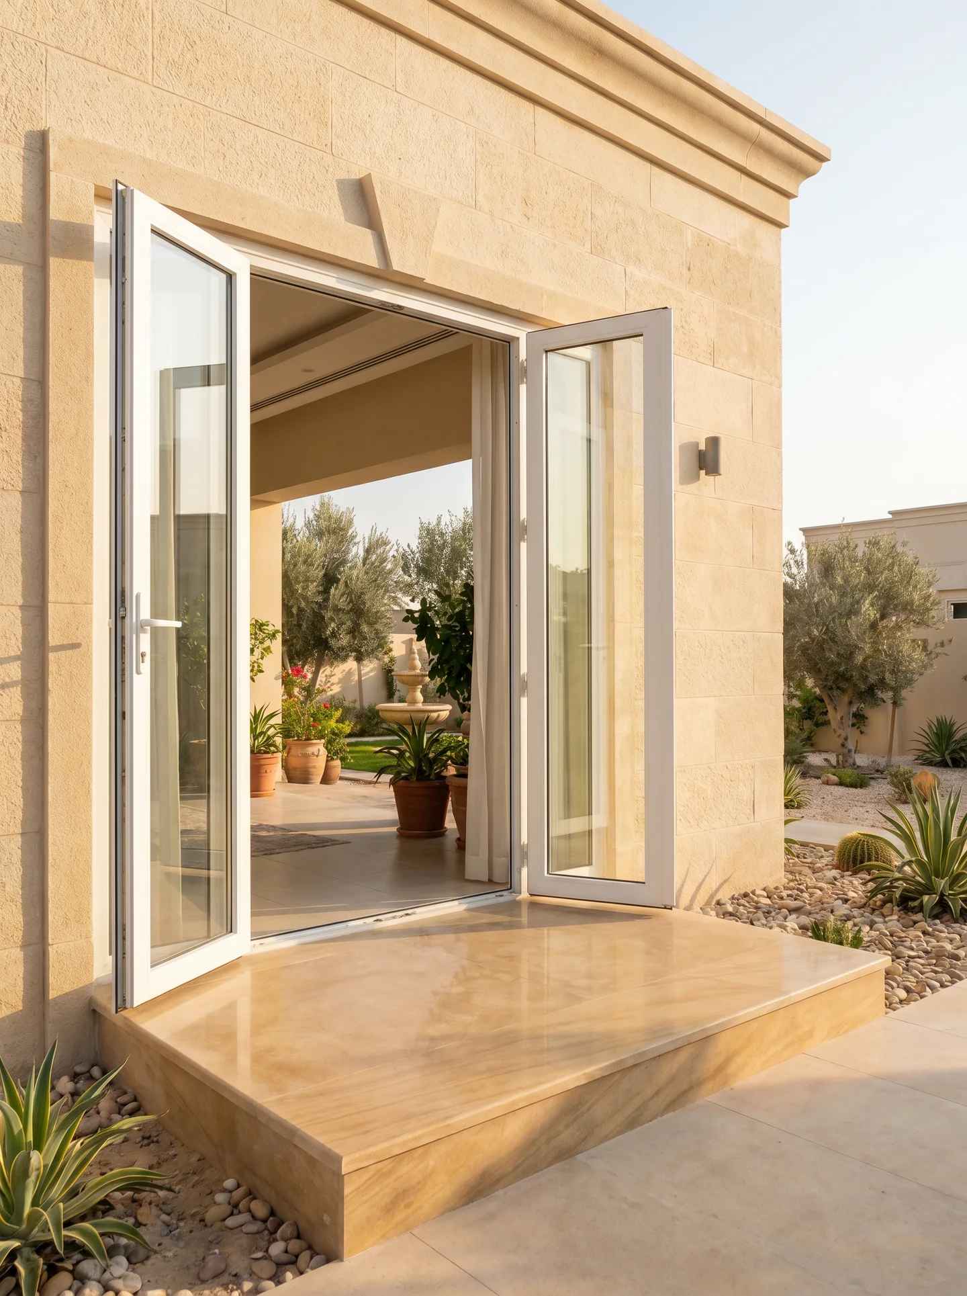
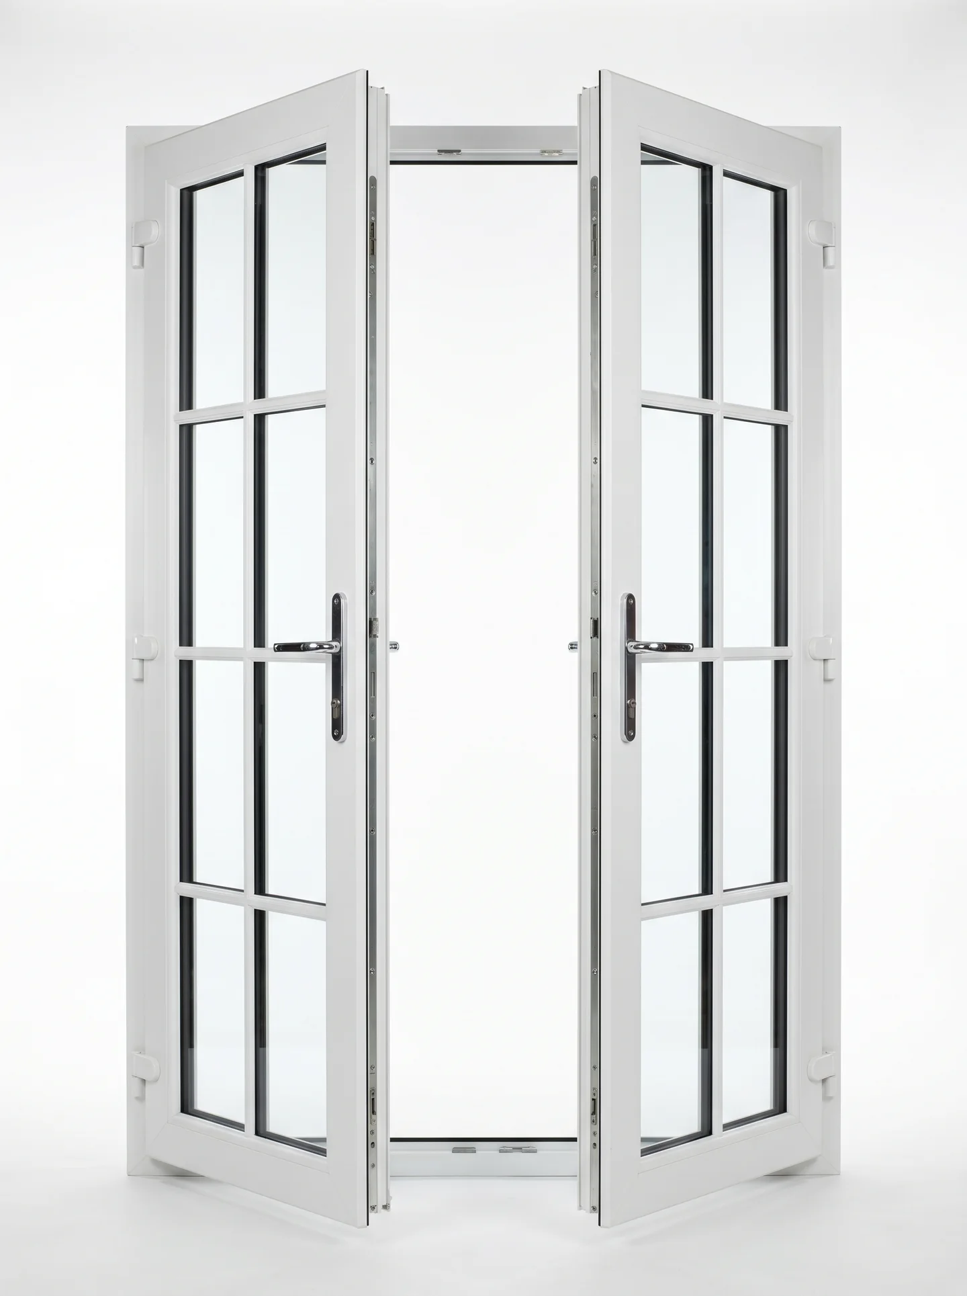
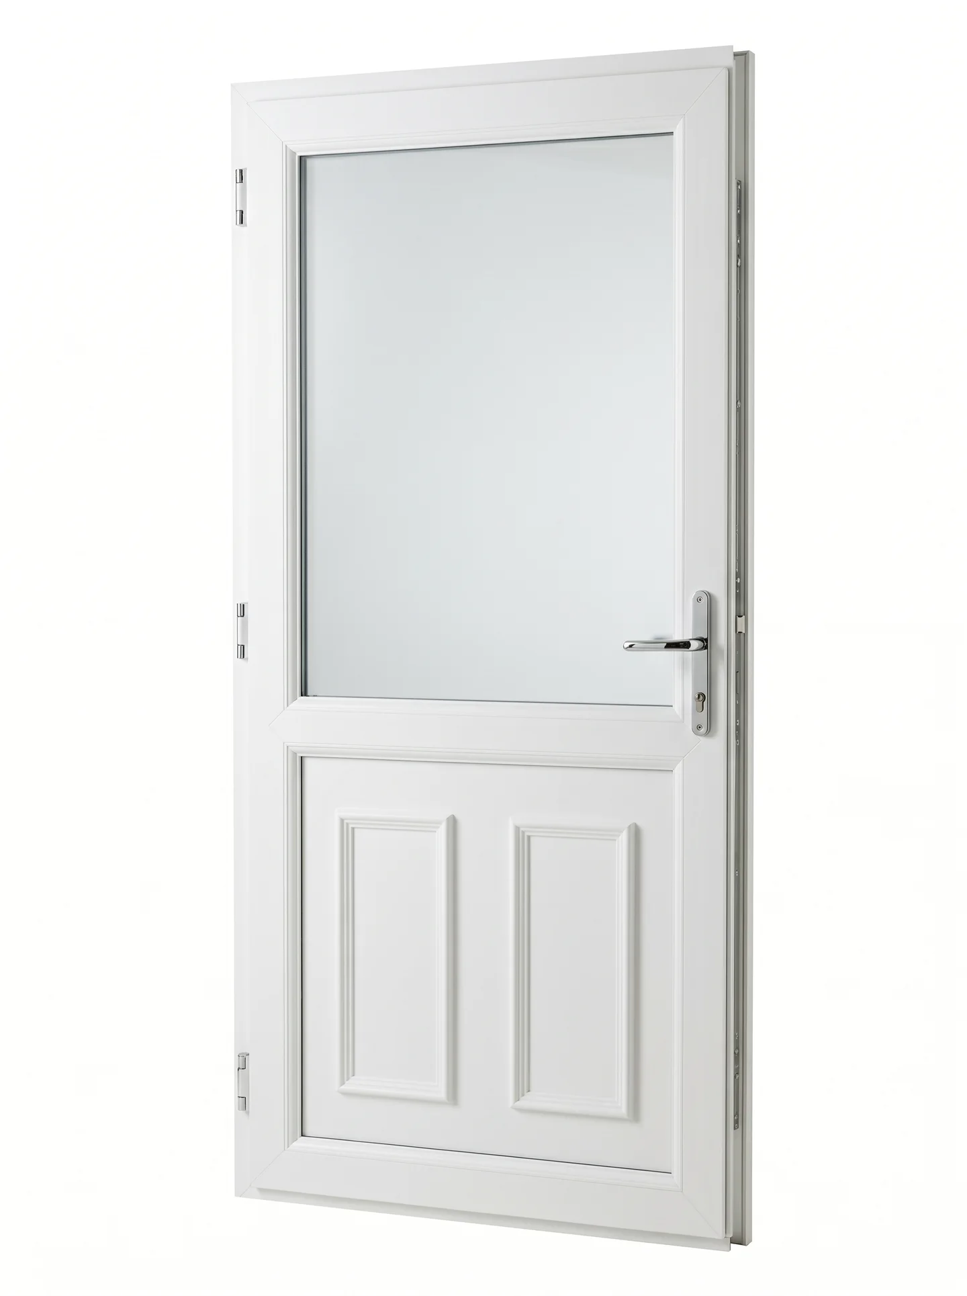
Hinged single or double leaves, with opening direction chosen to suit the space.
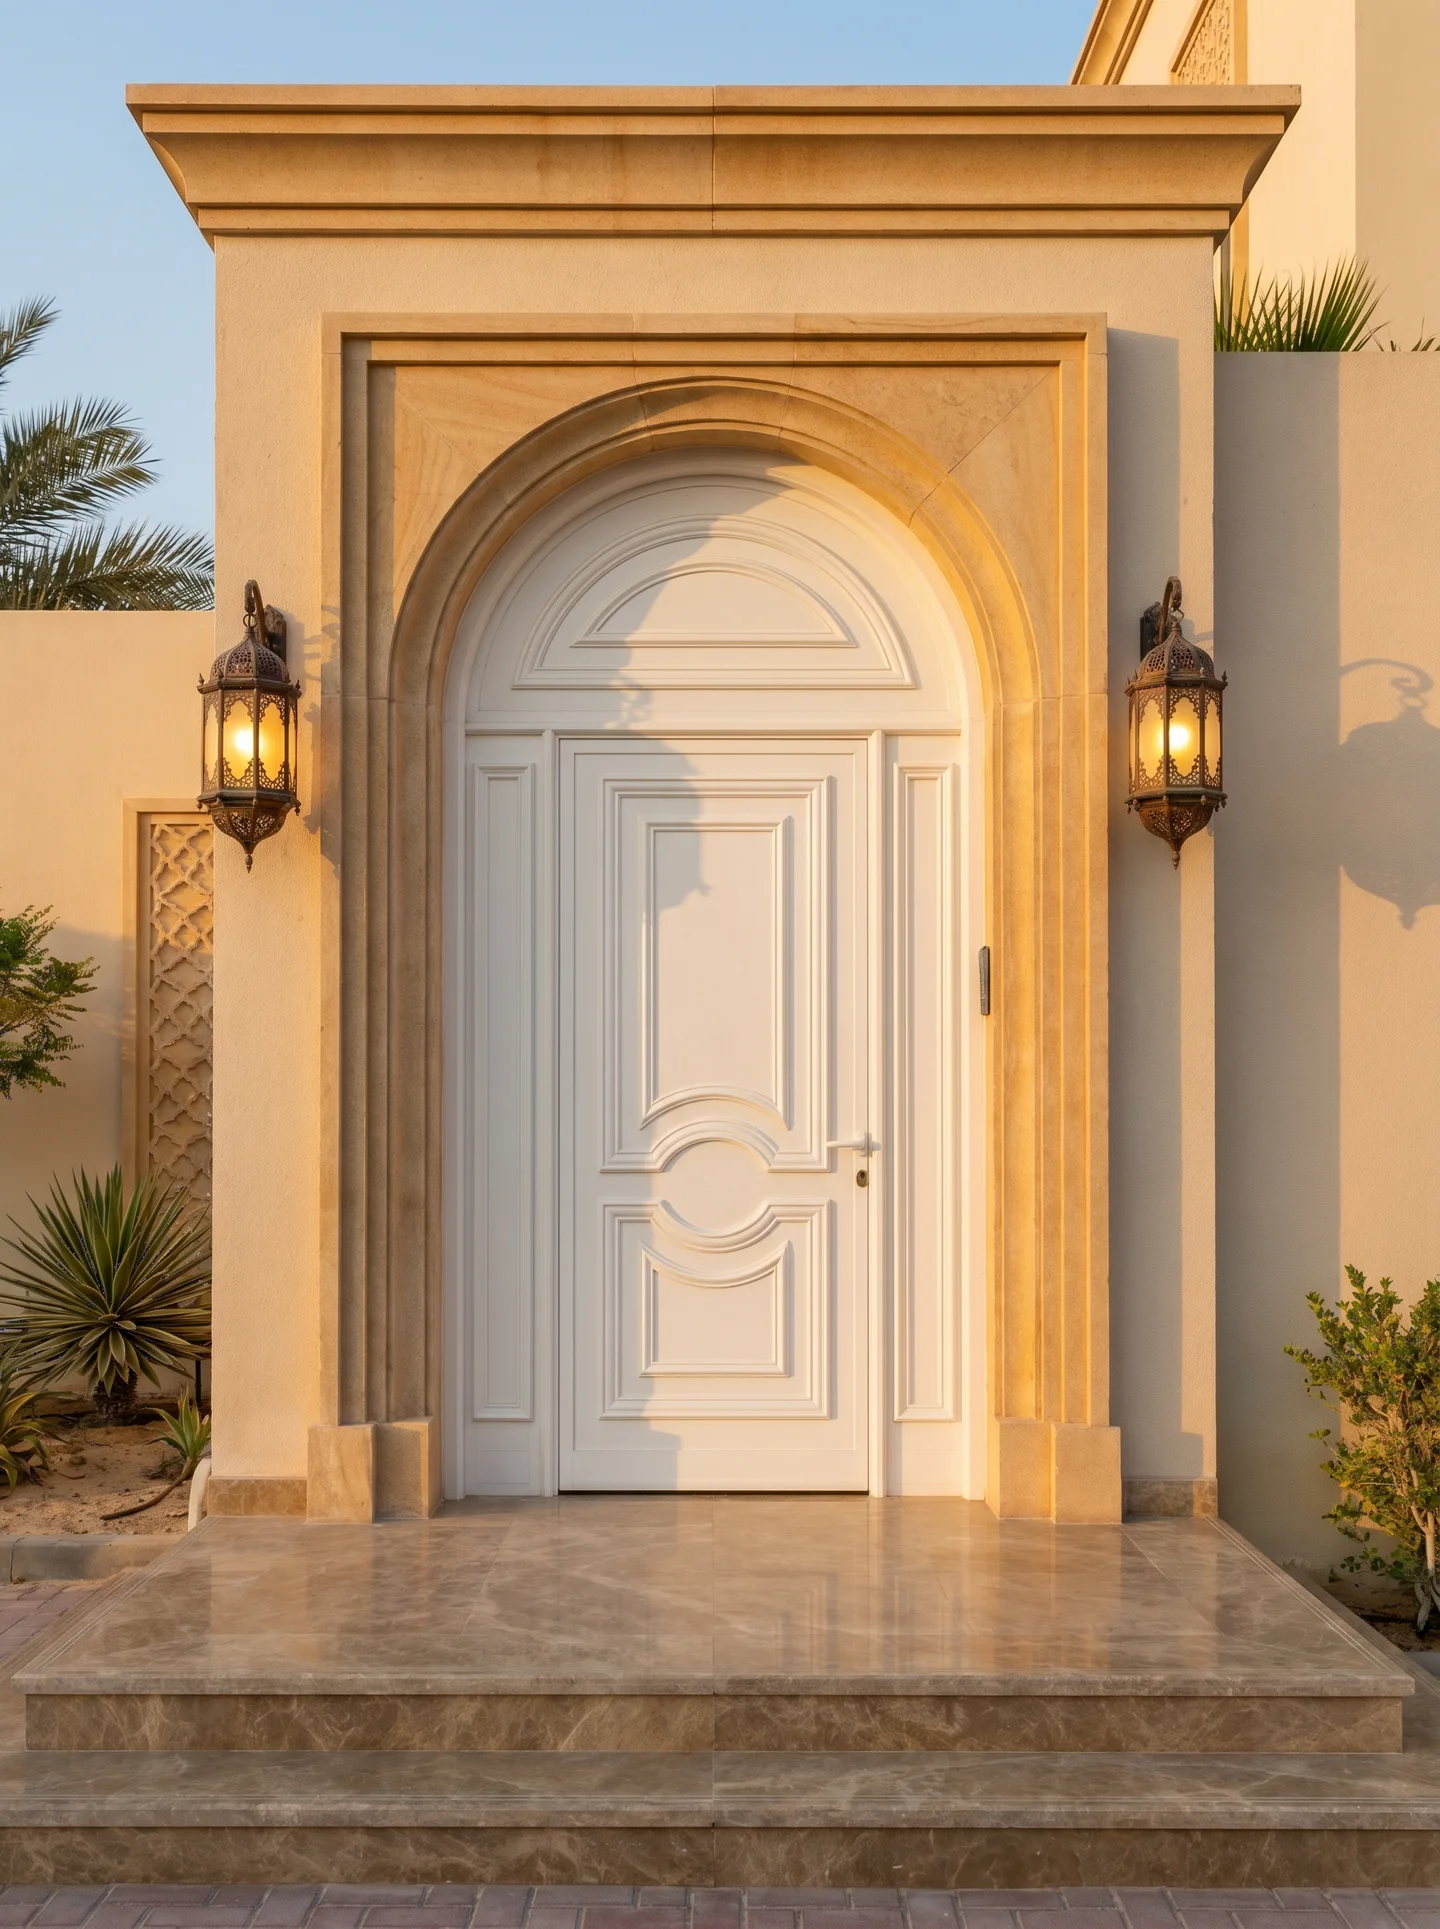
Solid panels with decorative detailing for entrances and internal doors, subject to use requirements.
Images are reference illustrations, not completed-project photographs. Final designs are subject to technical review.
For clear views and daylight; privacy is reviewed for the location.
Adds a tint to the glass; the shade is reviewed using a sample.
A reflective appearance; visibility and privacy change with lighting.
Linear texture changes light and visibility; review the actual sample.
Limits clear visibility through the glass for spaces needing privacy.
Double glazing is the standard configuration described in the catalogue. Pane thicknesses, cavity and glass type are defined in your approved project specification.
A decorative detail discussed alongside the glass type, rather than replacing it.
Illustrations explain the types. Colour and texture are approved from physical samples.
Catalogue colour references. Physical samples are approved before fabrication.
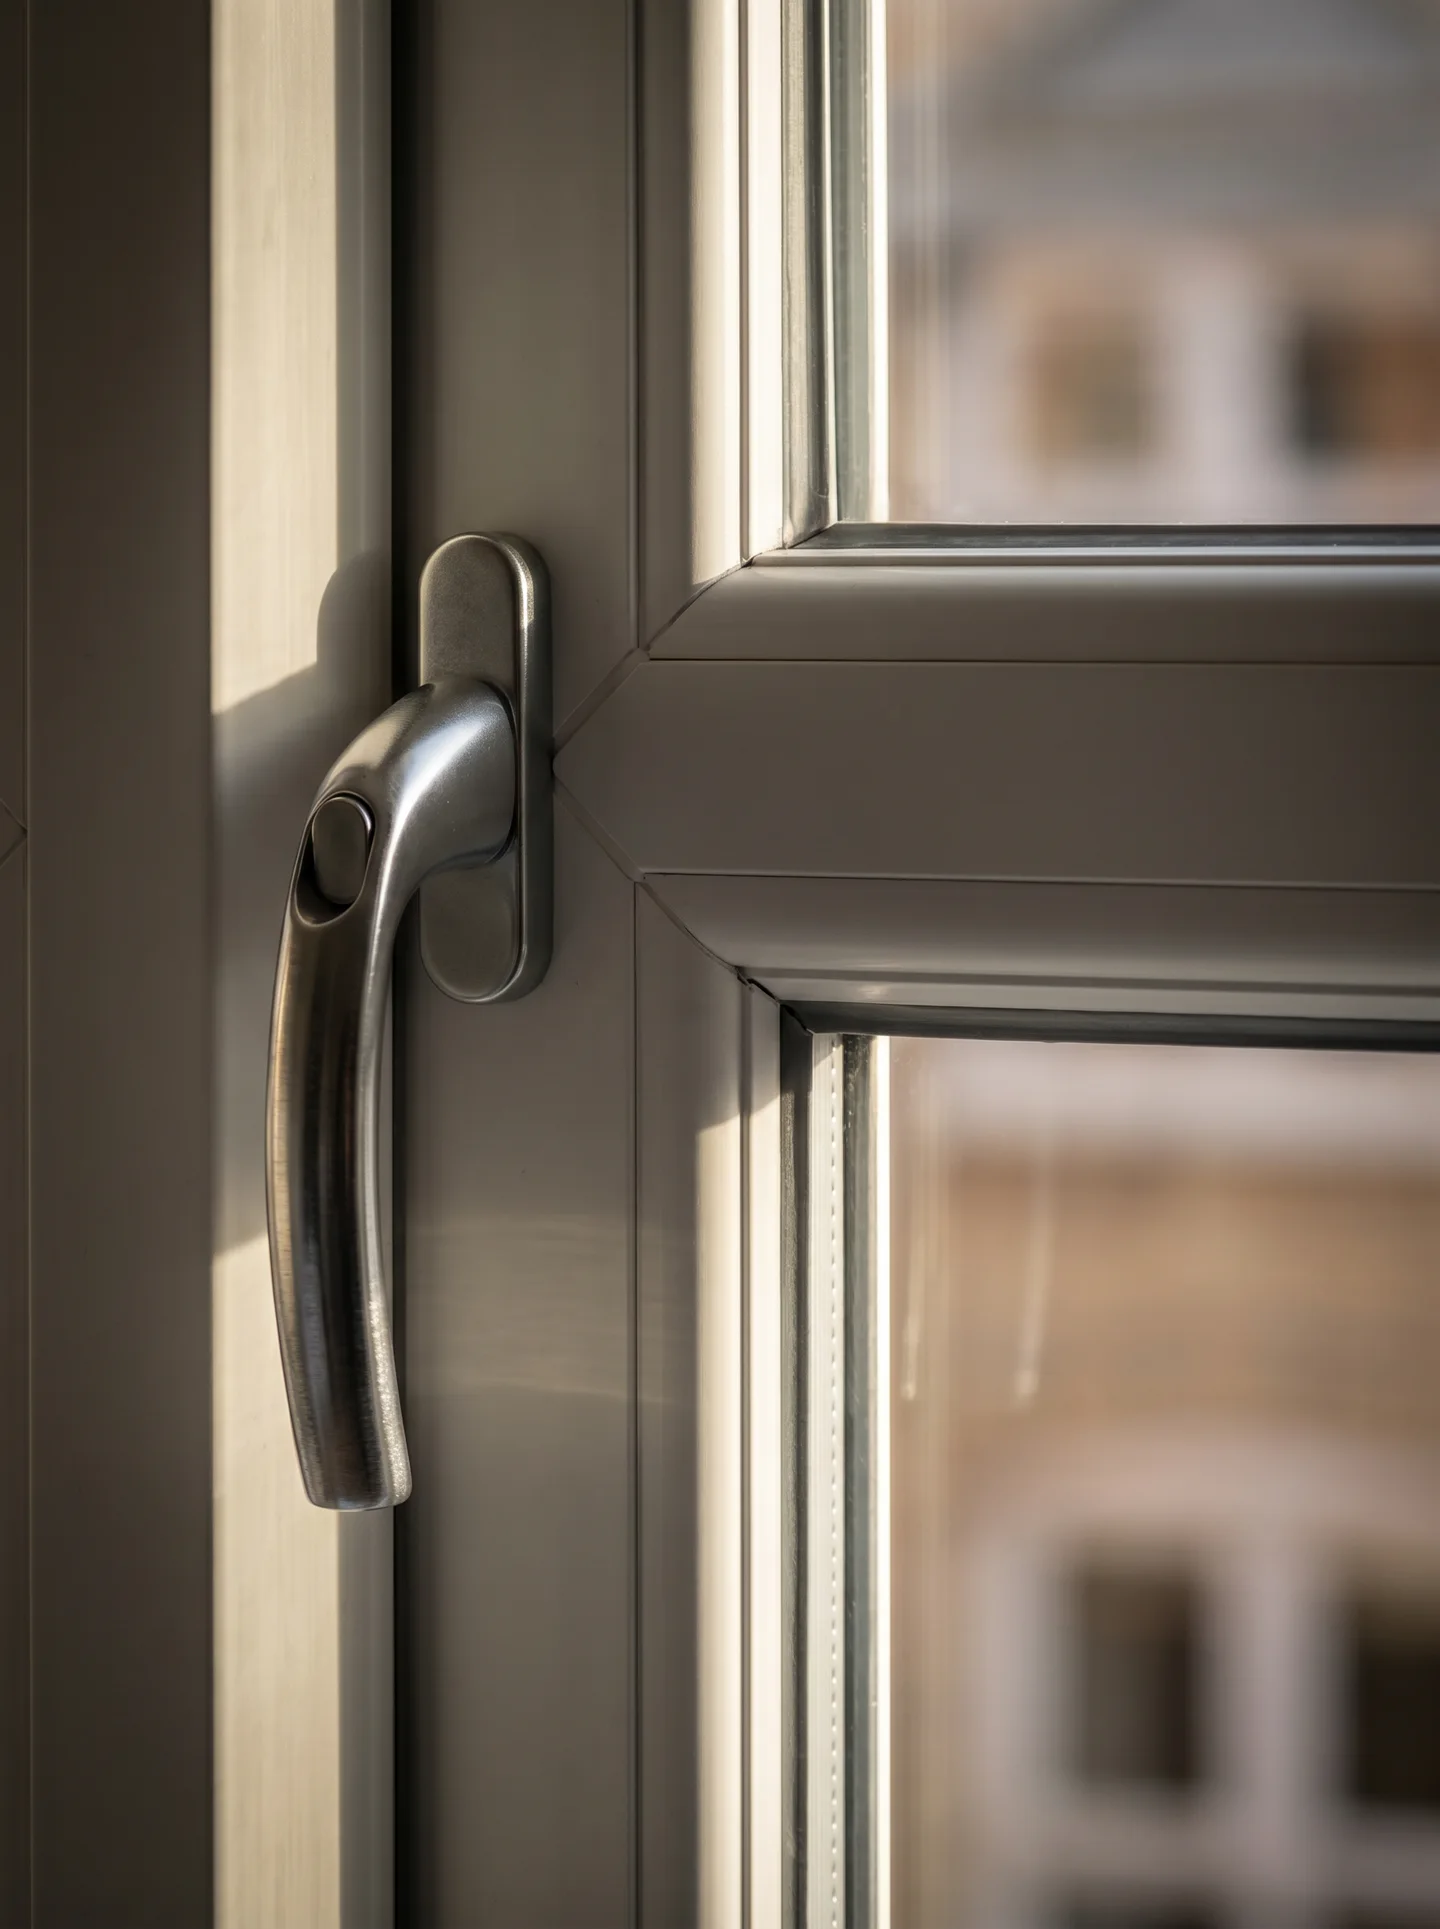
Choose a detail. Take a closer look.
 View larger
Profile series, chambers and reinforcement are specified around dimensions and opening style.
Reference illustrationDouble-glazing concept. Final build-up follows the project specification.
Pane types, cavity, safety and privacy requirements are reviewed for the project.
Reference illustration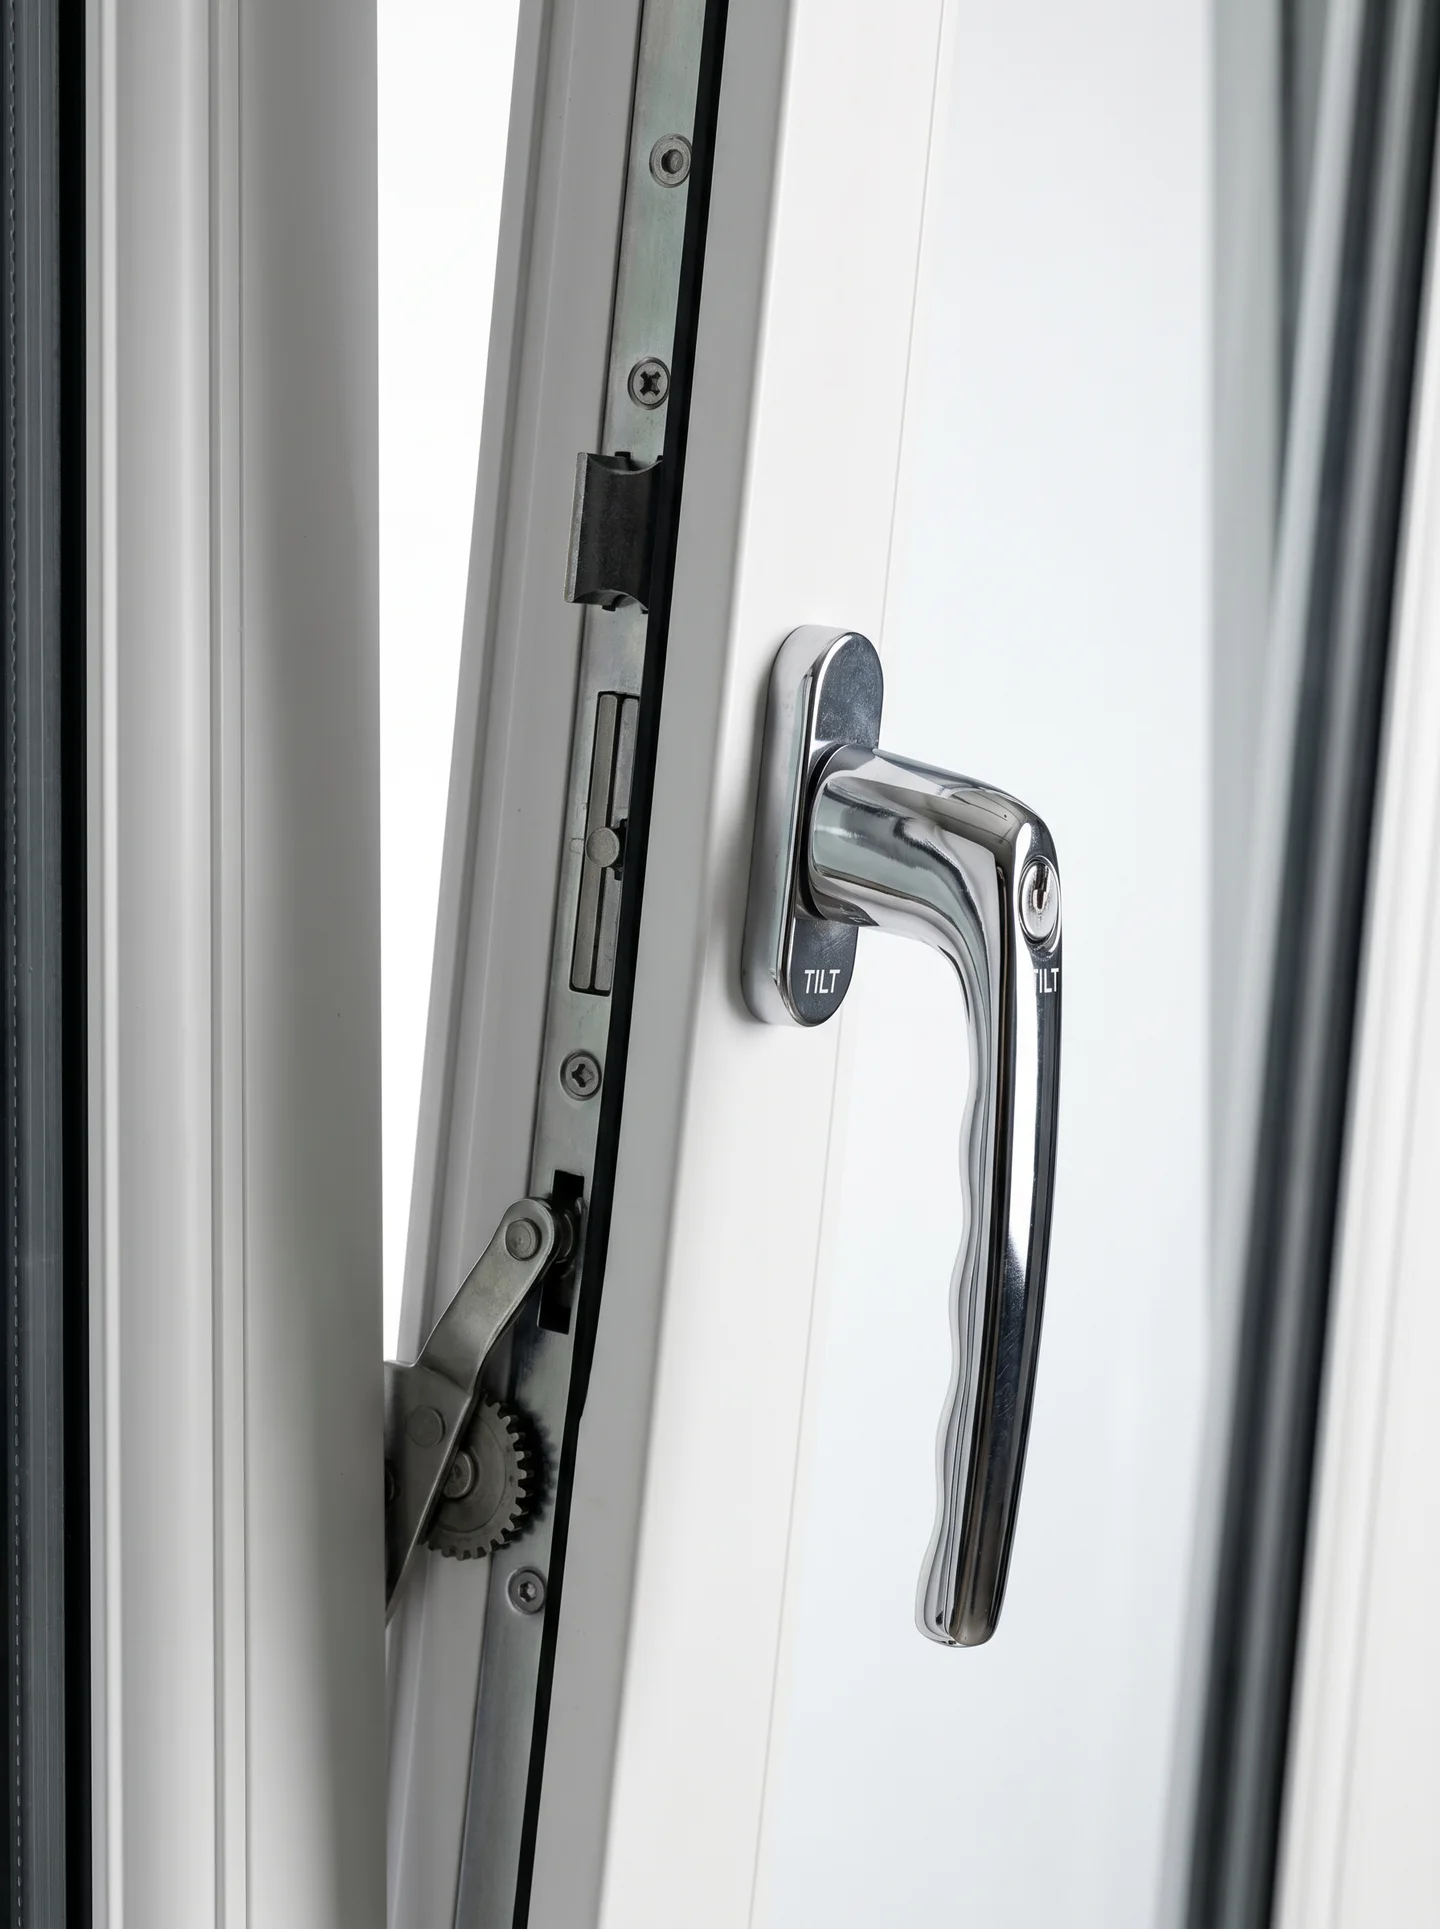 View larger
EPDM seals and sash adjustment contribute to closure, alongside correct installation.
Reference illustrationView largerHinges, handles, locks, drainage and fixing details are reviewed for the selected system.
Reference illustrationFinal sizes and opening direction.
Suitable profile, reinforcement and hardware.
Agreed glass build-up and finish sample.
Operation checks, care and written terms.
Dimensions, performance and warranty terms are defined in the approved project documents.
We review openings, ventilation and privacy.
Choose opening, glass and finish with us.
Locally fabricated, then installed and adjusted.
We check operation and explain care.
Measurement, design, fabrication, installation and support within one agreed project scope.
Illustrated workflow
Yes. Our catalogue describes uPVC window and door fabrication in our Qatar workshop, to project dimensions.
It depends on sash clearance, ventilation needs and furniture positions. We review these with your drawings or during a site assessment.
We review the required privacy and window position. The opening style alone does not ensure privacy; the glass choice matters.
Your area in Qatar, number of openings, approximate sizes, site photos or drawings, and your preferred opening styles if known.
Profile, glazing and hardware specifications, together with written warranty terms, are reviewed with the project proposal before approval.
Initial preferences for discussion. We review samples and specifications with you before approval.
Office 6, Building 33, Othman Bin Affan Street (180), Zone 55, Al Azizia, Doha
Explore our project scope