Aluminium windows
We review dimensions, opening operation, movement clearance and access to hardware. Frame, glazing and fixing details are coordinated with the wall and surrounding finish.

Qatar
Serving all of Qatar
From a villa window to a coordinated building package. We review opening dimensions, profiles, glazing and finishes, then coordinate fabrication at our Doha workshop and installation to the approved details.
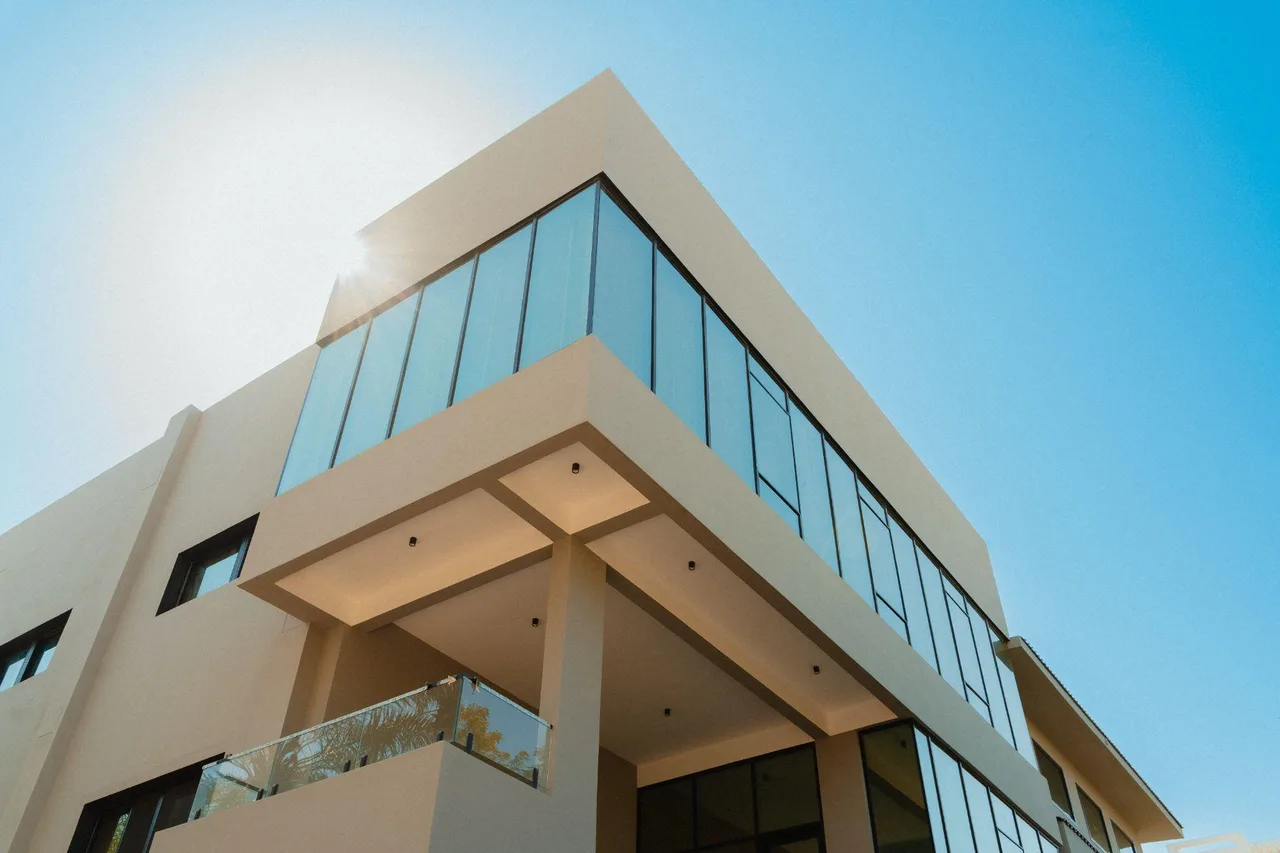
Start with the space: how you use it, what surrounds the opening and the finish you want for the facade.
We review dimensions, opening operation, movement clearance and access to hardware. Frame, glazing and fixing details are coordinated with the wall and surrounding finish.
We review entrance width, height, circulation and hardware requirements. Profiles, glazing and finishes are selected around the door’s use and the project details.
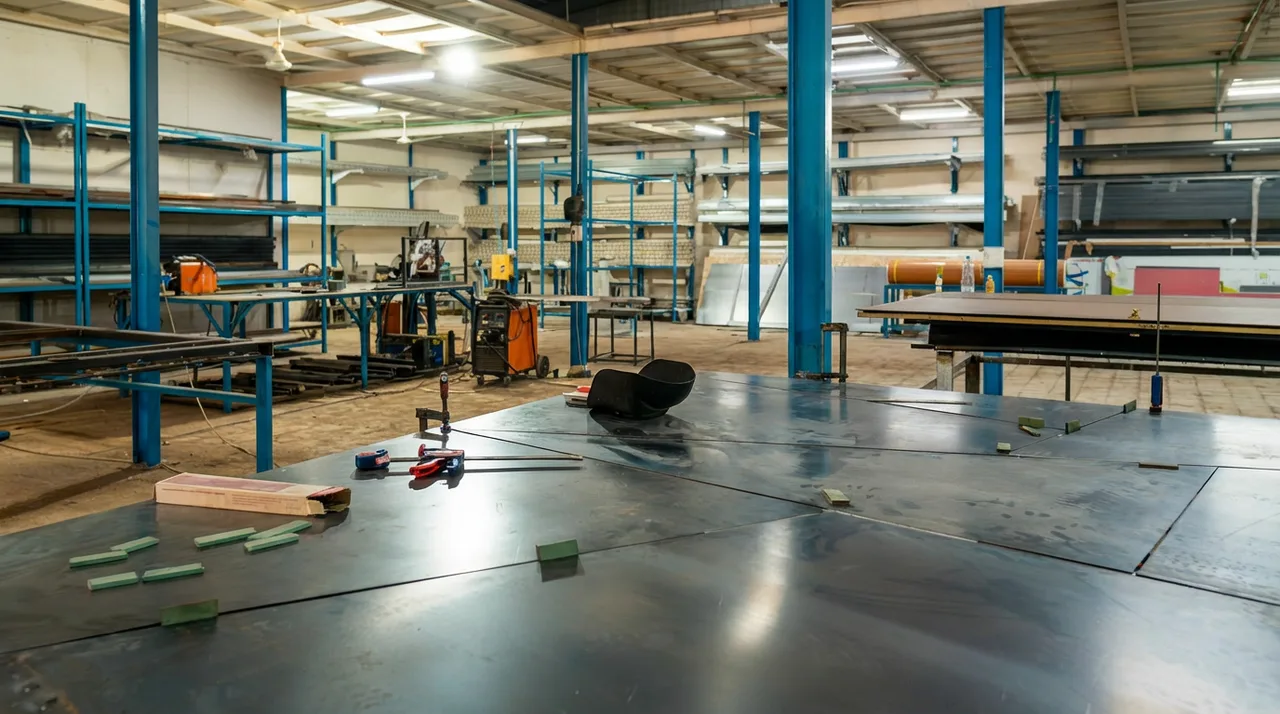
Our local workshop is part of a coordinated sequence. Details are reviewed with the client and consultant where needed, then carried through fabrication, installation and handover.
Review openings, site conditions and operating requirements.
Review drawings, profiles, glazing and finishes.
Source and prepare materials to the approved scope.
Coordinate fixing with site work and surrounding finishes.
Review operation and provide the relevant care documents.
Discuss maintenance requirements and after-sales support.
The choice depends on opening dimensions, operation, finish and technical requirements. We compare the specific system, glazing and hardware rather than assume one material meets every requirement. Explore the uPVC page, then discuss the right fit for your project.
Performance depends on profile construction, glazing, seals and installation. If thermal insulation is a project requirement, request the specific system’s specification and performance before approval. Aluminium profiles do not all provide the same performance.
Share the project location, opening photos or drawings, and door and window quantities. Include approximate dimensions, construction stage and preferred finish if available. Final dimensions are reviewed before fabrication.
We review existing openings and the removal, fixing and finishing work required before defining the replacement scope. Photos help with the initial discussion; details are confirmed after site review.
Supply, installation, hardware and related site work are defined in the order. Review responsibility for surrounding finishes, the schedule, warranty terms and care of the selected system before approval.
Drawings, photos or an opening schedule. Share the project location and construction stage so we can review the next step with you.