
Define what each room needs
Start with how the room is used. A bedroom, living room and ground-floor window may have different requirements for privacy, daylight and operation. Make a window schedule that lists the location of each opening and what you want to control.
Window shutters can form part of a shading and privacy strategy, but their suitability depends on the selected system and installation. Ask for the proposed slat specification rather than assuming all shutters have identical thermal, acoustic or security characteristics.
For the available system options, explore our Window shutter systems.
Decide where the box and guides will sit
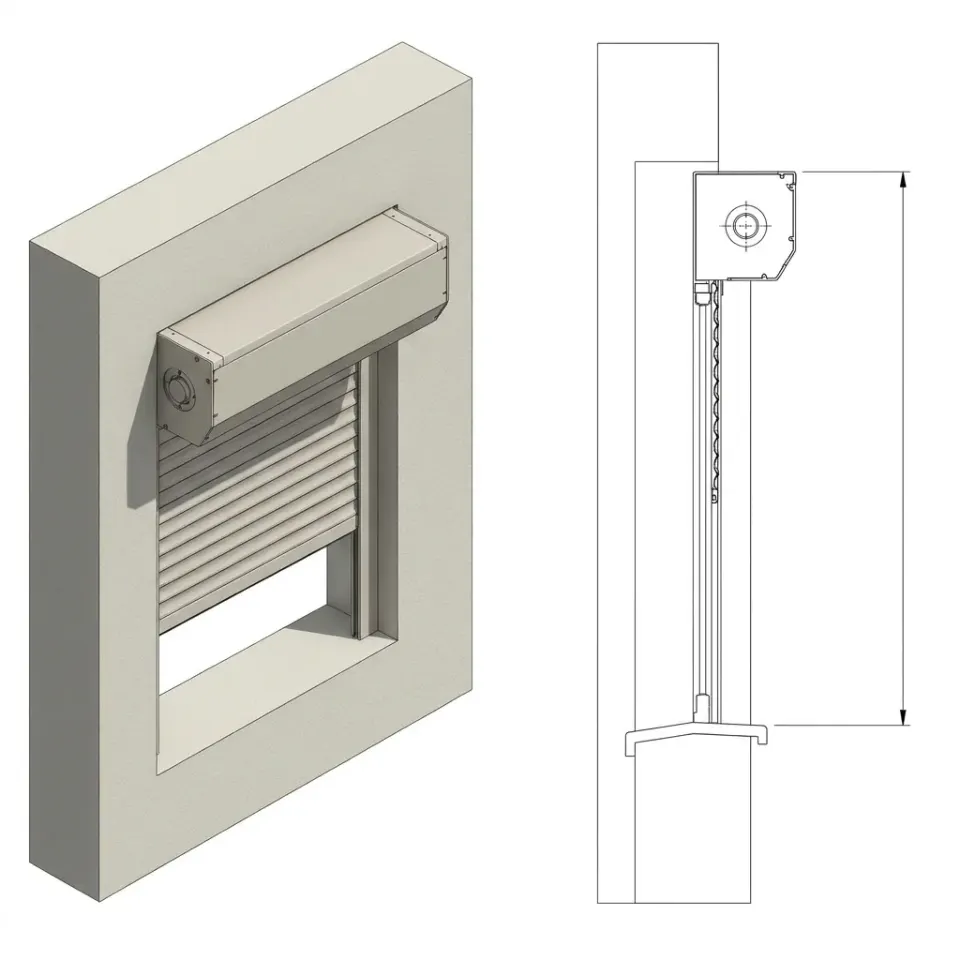
The shutter needs space for its box and side guides. In a new build, discuss these interfaces before facade finishes are completed. On an existing villa, photographs of the window reveal and surrounding facade help the team assess the available arrangement.
Ask the installer to show the box, guide positions and service access on the proposed drawing. Consider how these components relate to the window frame and visible facade. A concealed appearance still needs a practical way to inspect and service the system.
Coordinate electrical work early
Motorised shutters need a coordinated electrical supply and a clear plan for controls. Identify where you would like switches and explain whether windows should operate individually or in groups. Confirm the final electrical requirements with the selected system and the responsible installer.
Remote controls, timers, sensors and smart-building integration are options to discuss, not features to assume are included. If backup operation is important, ask the team to specify the available arrangement and demonstrate how it works for your chosen system.
Check daily operation before approving
Consider who will use each shutter and how easily they can reach the control. Ask how the proposed system operates when the window is open and which operating restrictions apply. Any safety functions or integration requirements must be confirmed for the actual specification.
For a retrofit, discuss access for installation and protection of existing finishes. Agree which making-good and electrical works belong to which contractor. Clear responsibilities help prevent a completed shutter from being held up by unfinished surrounding work.
Keep servicing in the design
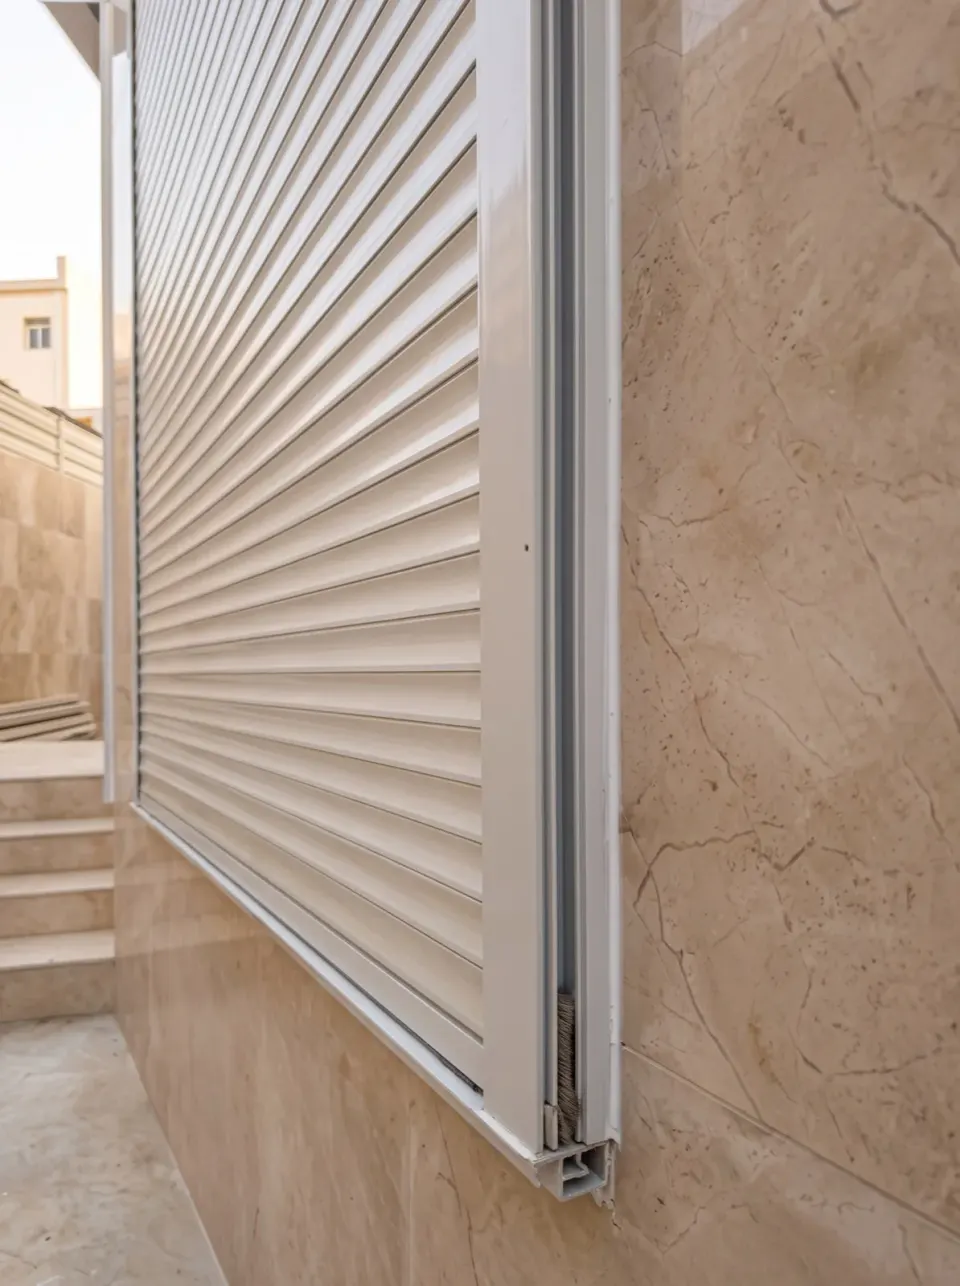
Do not close off access to the motor or box with permanent finishes without reviewing the maintenance arrangement. At handover, request the operating instructions and a demonstration of the agreed controls. Keep the system identification and contact details with your home records.
Follow the manufacturer’s cleaning and maintenance instructions for the installed product. Report unusual operation to the service team rather than repeatedly forcing a shutter to move. High Tech Hub’s scope includes installation, handover and after-sales support; confirm the arrangements applicable to your project.
For the next planning steps, see the system handover checklist.
Your project checklist
Tick off what you have prepared before contacting the project team.
Discuss your project
Share photographs, drawings and operating requirements with High Tech Hub to start assessing the project scope.