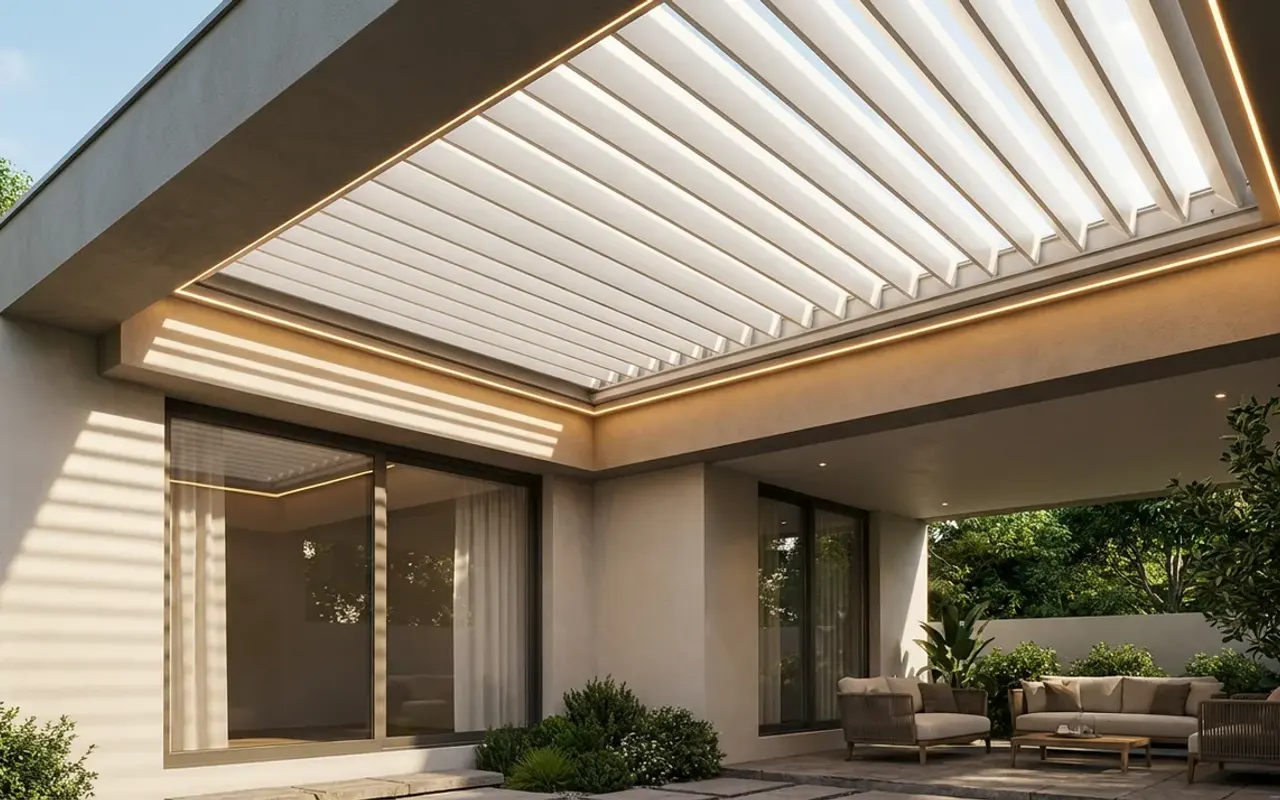
Choose around the way you use the terrace
Begin with the activities the space should support: family seating, outdoor dining or a hospitality terrace. Note when the space is used, where the sun reaches it and whether opening the roof to the sky is a priority. These requirements are more useful than choosing from a photograph alone.
High Tech Hub’s company profile includes bioclimatic louvred roofs and retractable pergola systems. They achieve different roof movements. Comparing the movement and the site requirements gives a clearer brief for the technical assessment.
For options suited to your site, Discuss pergola roof systems with our project team.
Rotating aluminium louvres: adjust the roof angle
A bioclimatic roof uses aluminium louvres that rotate around their axes. Their position adjusts sunlight and airflow through the roof. This is worth considering when you want to change the shading arrangement while retaining the roof structure overhead.
A rotating louvre roof should not be assumed to retract completely. Ask to see the operating sequence of the proposed model and confirm its open and closed positions. Weather-related operating limits and drainage details must come from the actual system specification.
Retractable fabric: open the roof area
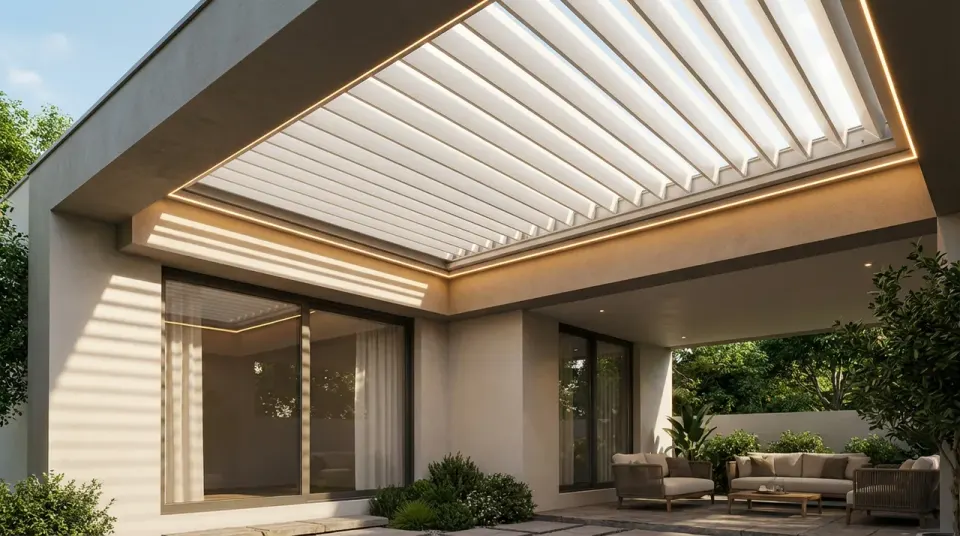
A retractable pergola uses motorised fabric panels that fold and gather toward one end. It provides a different experience from rotating louvres: the covering can move back to reveal an open-sky area within the frame.
Ask where the fabric gathers, how much of the roof area remains covered when retracted and what the selected fabric requires for care. Lighting and other accessories should be listed in the proposal. Do not assume a reference photograph represents every included feature.
Explore the roof movement
A simple movement illustration, rather than a construction drawing or performance simulation.
Resolve supports and water management
Before approving either roof type, review the supporting arrangement, wall interfaces and drainage route with the project team. Available dimensions alone do not establish a suitable structure. The technical assessment should account for the intended installation and surrounding building.
Discuss where collected water will discharge and how servicing will be carried out. If side glass or zip curtains are being considered, include them in the design discussion early. Closing the sides changes how the space is used; it does not by itself establish an air-conditioned indoor environment.
Specify controls and handover
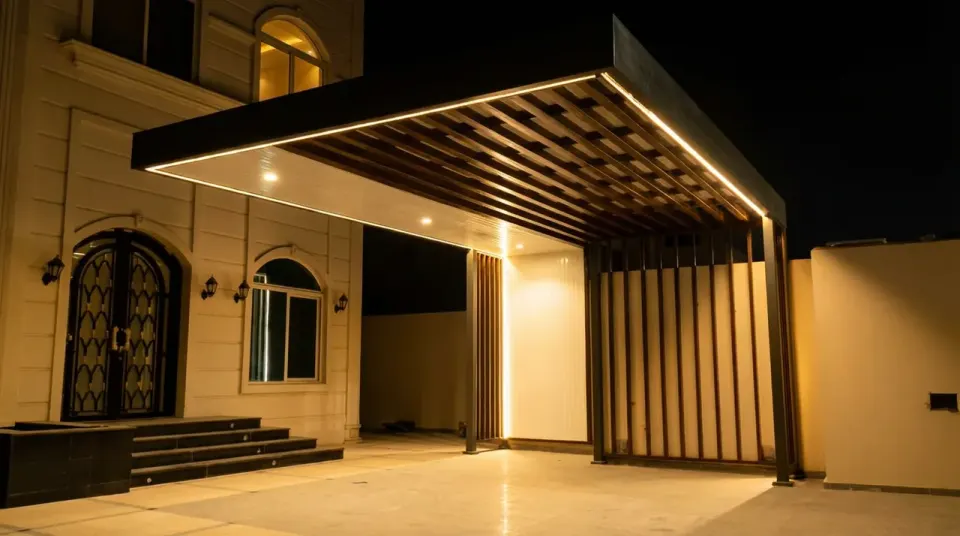
Confirm power coordination, control positions and the accessories actually included. Sensors and automation should be reviewed for compatibility with the selected roof, including how the user operates it and what instructions apply in changing weather.
At handover, ask for a complete demonstration and the operating and maintenance documents. Keep drains and service points accessible according to the product instructions. For your enquiry, share terrace photographs, available drawings and the preferred roof movement so High Tech Hub can assess the project scope.
For the next planning steps, see the system handover checklist.
Your project checklist
Tick off what you have prepared before contacting the project team.
Discuss your project
Share photographs, drawings and operating requirements with High Tech Hub to start assessing the project scope.